Get Full Government Meeting Transcripts, Videos, & Alerts Forever!
Get email alerts on the Historic Preservation topic
No spam. Unsubscribe anytime.
Board approves Hardie-plank siding for rear addition at 16 West Clifford Street
Summary
The Winchester City Board of Architectural Review approved a certificate of appropriateness allowing a three-unit rear addition at 16 West Clifford Street, with the applicant to replace the exterior siding with Hardie plank and retain existing vinyl windows; final siding color to be approved administratively by staff.
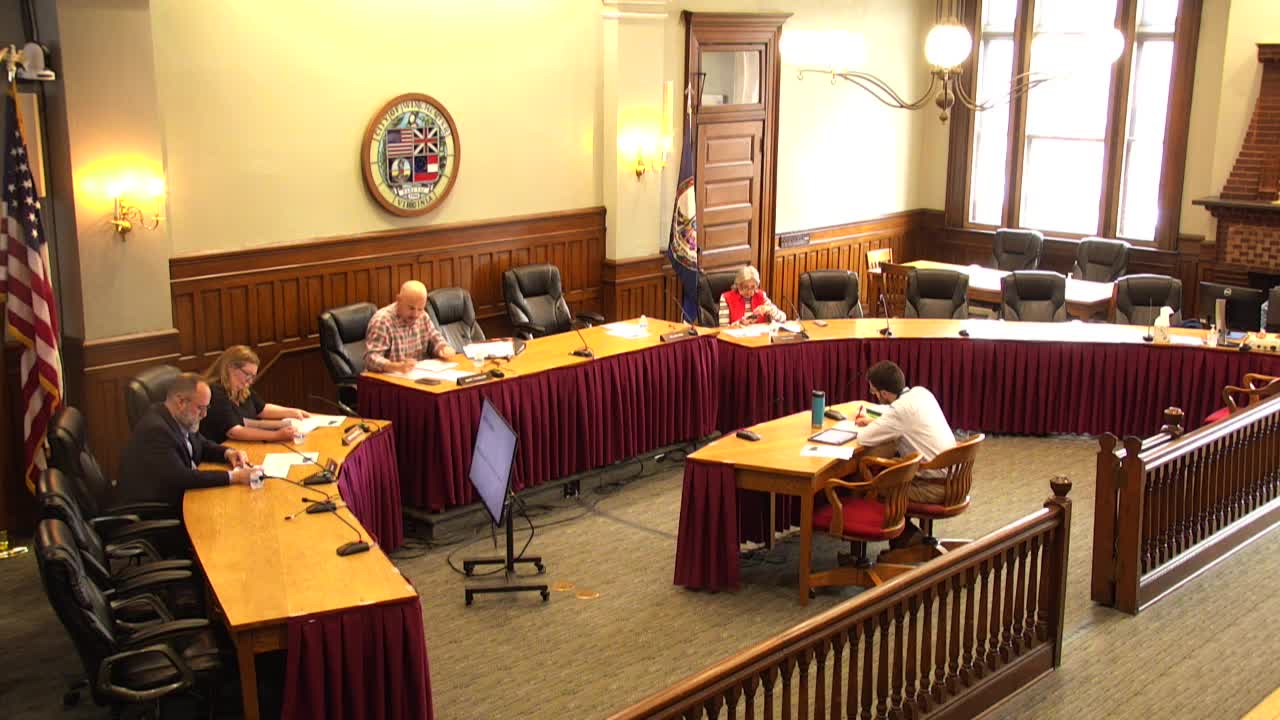
The Winchester City Board of Architectural Review approved a certificate of appropriateness for a rear addition at 16 West Clifford Street that will convert the building to three rental units, the board said at a public meeting.
Applicant Juan Garcia said the project will create one three-bedroom unit on the first floor and two one-bedroom units on the second floor, with the units sized at about 1,182 square feet (first floor) and approximately 705 and 704 square feet (second floor).
Board members focused discussion on exterior materials and window types. Staff and board members noted the house currently has nonconforming vinyl windows and older aluminum siding. Several board members said they were reluctant to approve new vinyl siding for the addition because it would require wrapping or replacing large portions of the existing facade. After discussion the applicant agreed to replace the house siding with Hardie (fiber cement) lap siding across the full facade to match the existing reveal, and to retain and repaint existing shutters and the iron front-porch railing.
The board voted to approve Hardie plank siding for the full façade with the same reveal as the existing house, with the final color to be reviewed and approved administratively by city staff member David (last name not specified in the record). The remainder of the application — including the proposed addition footprint, interior unit layout, and the new rear windows — was approved as submitted. The motion was moved by Mr. May and seconded by Ms. Ryle; the motion carried on a voice vote.
Board members said they were comfortable with keeping the existing vinyl windows on the building given the house’s prior window replacements, and recommended that the applicant submit any detailed transition drawings showing how new siding would meet the existing material at the front elevation. The board also discussed the visibility of the addition from the public alley behind the property and noted the alley is city owned and lightly trafficked.
The applicant confirmed the contractor-owner is experienced using Hardie plank on other projects and said he would proceed with the full-siding plan.
The board did not record an individual roll-call vote; the motion carried by voice vote.