Get Full Government Meeting Transcripts, Videos, & Alerts Forever!
Get email alerts on the Zoning topic
No spam. Unsubscribe anytime.
Board adopts Westport Village PD rezoning to allow mixed‑use redevelopment in Port Charlotte
Summary
The board unanimously adopted a major PD modification for Westport Village (PD‑24‑17), converting previously approved regional commercial acreage to a mix that includes residential (up to 670 units) and commercial uses; planning board recommended approval 3–0–?; commissioners discussed transportation alignment at Toledo Blade/State Road 776.
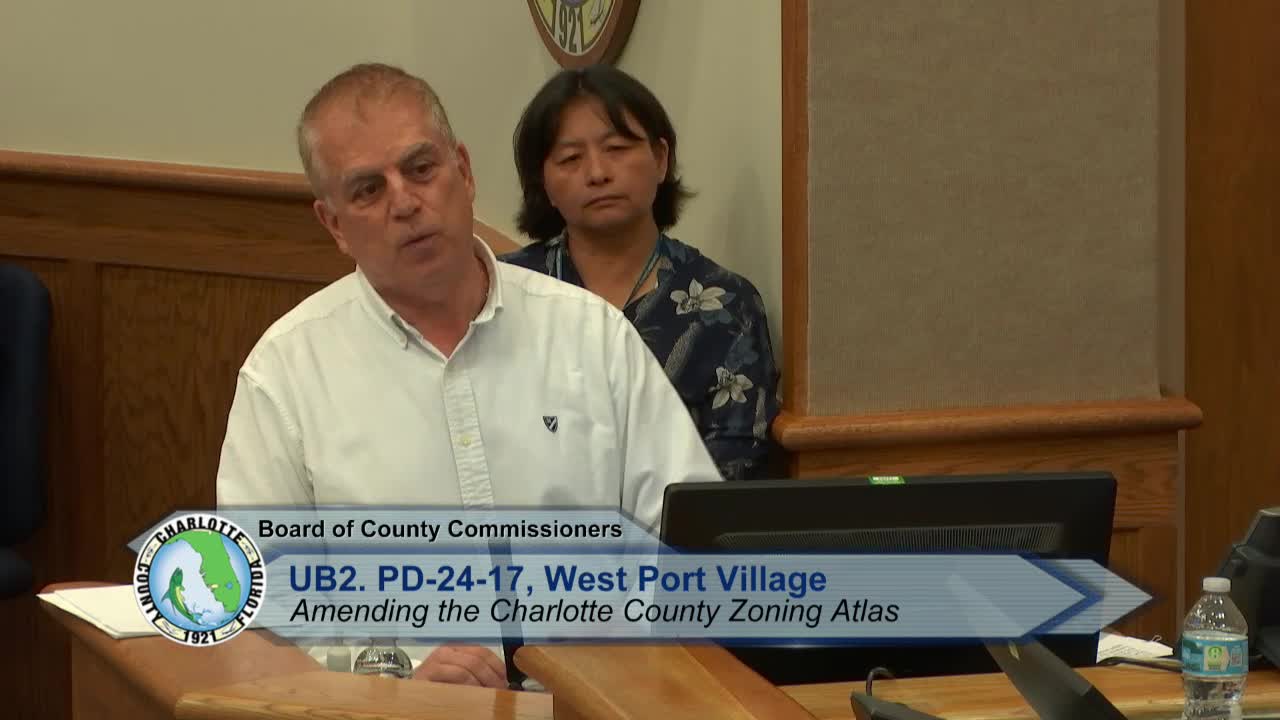
The Charlotte County Board of County Commissioners unanimously approved March 25 a major modification to the Westport Village planned development (PD‑24‑17) in Port Charlotte, adopting a new PD concept plan that converts portions of previously approved regional commercial development into a mixed‑use plan that includes residential units and a reduced-but-maintained commercial program.
Key elements: under the adopted PD amendment the applicant converts previously-approved regional commercial square footage into residential units and a new commercial mix, allowing a project program described in staff materials as up to 670 residential units, 250,000 square feet of regional commercial, 150 hotel keys, and 150,000 square feet of other commercial uses (including potential government use). Staff said the change is consistent with the Murdoch Village CRA and the county comprehensive plan and that the on‑site wetlands identified are relatively low ecological value due to exotic vegetation and disturbed conditions; staff and the county environmental specialist agreed the wetlands could be mitigated under state permitting.
Transportation and buffering: commissioners asked about traffic geometry at the Toledo Blade / State Road 776 intersection. Applicants and county transportation staff said design and final lane geometry are being refined; the developer committed to work with FDOT and county staff on alignment and lane configuration and to provide a signal and associated turn‑lane geometry where required. The board also confirmed commitments to a continuous 25‑foot natural buffer along the commercial frontage consistent with prior related approvals and to keep larger buffers in multifamily areas.
Planning board and staff: staff recommended approval of the PD amendments and the Planning & Zoning Board recommended approval on Feb. 10. Applicant representatives said the new plan reflects current market demand and includes a pattern book and conceptual land‑use plan describing the location of residential, commercial and open space areas.
Why it matters: the PD modifies a previously approved plan for a large Port Charlotte parcel inside the Murdoch Village redevelopment area; it directs how a major redevelopment site will balance housing, commercial uses and buffers, and it will require future detailed engineering and site‑plan approvals to implement the concept.
Next steps: the adopted PD concept plan and conditions will guide subsequent site‑plan, engineering and permitting steps; the board and staff expect future submittals to address final roadway alignments and drainage/utility plans.
Vote: PD‑24‑17 adopted unanimously.