Get Full Government Meeting Transcripts, Videos, & Alerts Forever!
Get email alerts on the Rural Accessory Structure topic
No spam. Unsubscribe anytime.
Owners receive approval to enlarge pole barn at 2130 Woodland Hills Drive
Summary
The board approved a variance to expand accessory-structure footprint at a rural Woodland Hills Drive property to add a climate‑controlled addition and a lean‑to for a trailer.
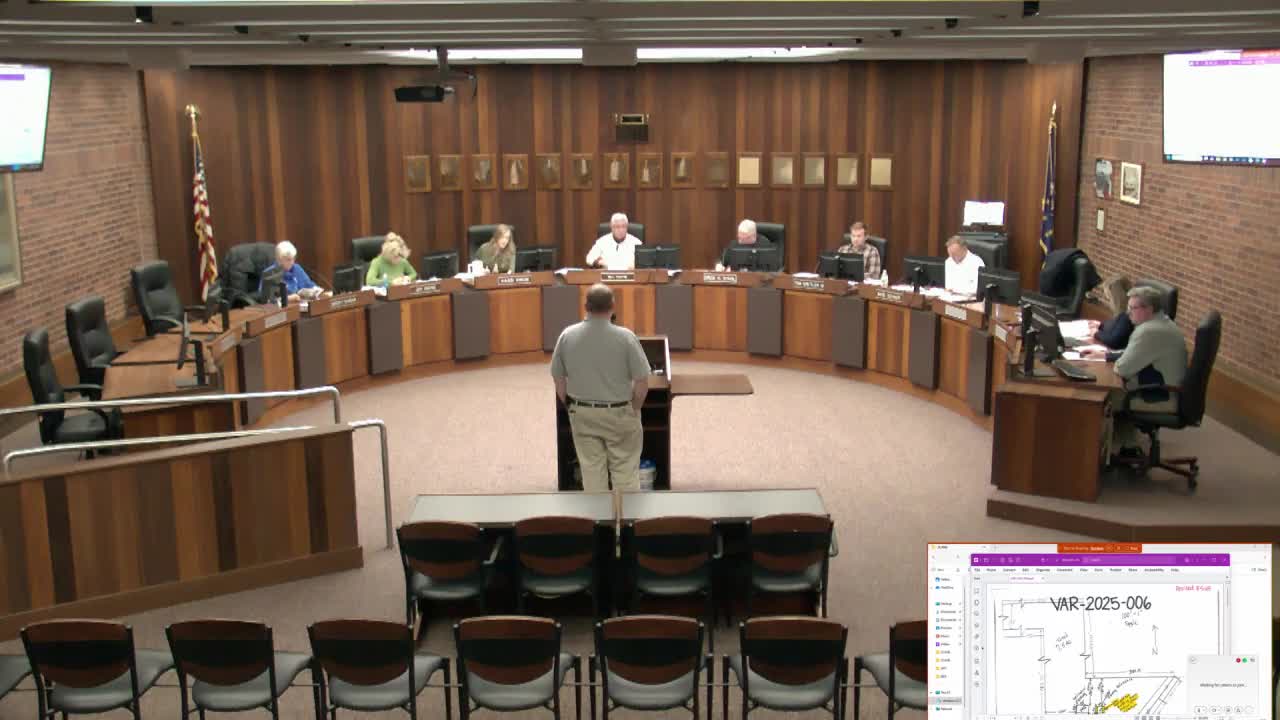
The Board of Zoning Appeals unanimously approved a variance March 20 for Wesley Whiteside to expand an existing pole barn at 2130 Woodland Hills Drive.
Whiteside told the board he plans a 16-by-40 addition on the east side of an existing pole barn to create a heated and cooled workspace and to add a lean‑to on the west side to shelter a 5‑by‑8 trailer used for travel and conventions. He said the building is on a 2.5‑acre lot in an agricultural zone and that neighbors he consulted had no objections.
No remonstrators appeared. The board voted 5–0 to approve the variance (VAR‑2025‑006) allowing the total accessory‑structure footprint to increase from the 5,000‑square‑foot allowance to 6,016 square feet to accommodate the addition.
Staff noted the structure will remain visible from the road but that the site meets agricultural‑zone considerations. The applicant is required to follow standard building and permitting procedures for the addition.