Get Full Government Meeting Transcripts, Videos, & Alerts Forever!
Get email alerts on the Large Scale Development topic
No spam. Unsubscribe anytime.
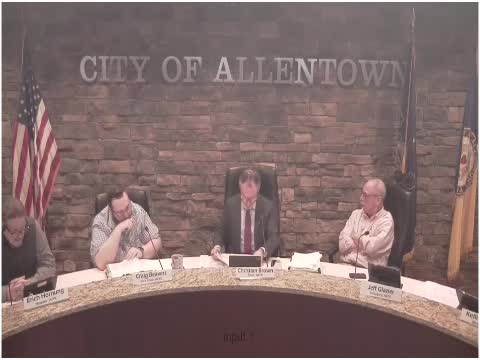
Commission tables 750 East Turner apartment project after public concerns over design, access and gates
Summary
The commission took feedback on a proposed 180‑unit, six‑building apartment complex at 750 East Turner and voted to table the preliminary plan so the developer can return with revised layout, renderings and responses to stormwater and circulation questions.
Developers seeking to build a 180‑unit apartment complex on about 16.85 acres at 750 East Turner presented a preliminary site plan to the Allentown Planning Commission on March 11. The proposal shows six multi-story apartment buildings, a community building and about 295 parking spaces.
Planning staff described the project as consistent with the city’s Vision 2030 goal of reusing idle land, noted the site sits outside the TNDO and historic overlays, and urged the applicant to increase pedestrian connectivity, group parking to create usable common greens and improve internal circulation. Staff also noted steep slopes on parts of the property and requested a traffic-trip analysis and LVPC comments.
The developer’s team said the concept confronts significant topographic constraints and that the proposed layout minimizes rock excavation and retaining-wall work while offering off‑street parking and an on-site management office and maintenance staff. The applicant also explained the project includes an infiltration basin and additional underground/aboveground storage; engineers said the site’s infiltration test results are consistent with a prior review of the property and likely will require coordination with state stormwater rules.
Public commenters and commissioners raised multiple issues: neighbors expressed concerns about tree clearing, stormwater and construction runoff, pedestrian and school access, traffic circulation on adjacent streets, alley and cul‑de‑sac safety, delivery and trash‑truck access, and the plan’s gated-entry design. Commissioners asked why the project would be gated and suggested a through street — or at least a public dedication — would improve neighborhood connectivity and reduce perceived friction with surrounding areas.
Multiple commissioners also urged the applicant to present building renderings that illustrate how facades, materials and massing would soften the car‑oriented site plan; several recommended exploring fewer, taller buildings as an alternative that could reduce impervious cover and better protect steep slopes.
The project team said they had not yet submitted the full stormwater materials to the Lehigh Valley Planning Commission so LVPC comments were pending. After discussion, the planning commission voted to table the application and asked the applicant to return with revised layouts, building renderings, a trip‑generation/traffic analysis, stormwater details for LVPC review, and responses to pedestrian- and trash-management concerns.