Get Full Government Meeting Transcripts, Videos, & Alerts Forever!
Get email alerts on the Adaptive Reuse topic
No spam. Unsubscribe anytime.
Commission recommends adaptive reuse at 213–215 N. Fountain Street with fire-safety and trash conditions
Summary
Planning commissioners recommended the conversion of 213–215 North Fountain Street into five apartments and interior parking, subject to fire-department conditions, sewer planning, and secure trash/mail arrangements.
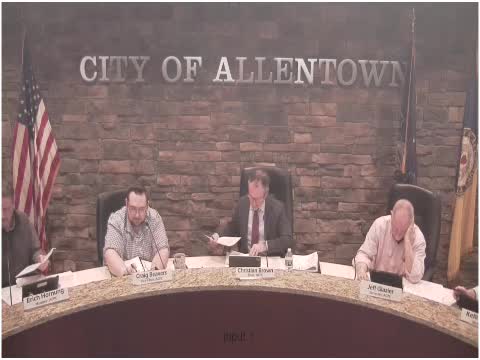
The Allentown Planning Commission on March 11 recommended that 213–215 North Fountain Street be approved for adaptive reuse into multiple residential units, with the commission attaching several conditions addressing fire safety, parking and refuse handling.
Planning staff noted the property sits in the Old Allentown Historic District and within the Traditional Neighborhood Design Overlay and concluded the proposal "meets the TNDO principles by restoring some of the character of the original building" while adding housing close to downtown and jobs. Staff flagged outstanding issues including minimum lot area per dwelling unit, insufficient off-street parking by zoning standards, and fire-department concerns about access and means of egress.
Architects and the applicant described a plan for three first-floor units and two second-floor units with six interior parking spaces, a garage entrance from Fountain Street and measures to address fire access. The project team told the commission they would provide a two-hour rated firewall between units, a building-wide fire alarm with monitoring, a sprinkler system in the garage if required, improved means of egress for a designated accessible unit and an area of refuge for handicapped rescue.
Commissioners and staff also discussed refuse and package delivery logistics. The applicant said private-hauler or city curbside pickup could be arranged and proposed an enclosed trash area inside a front recess so cans are not left visible on the sidewalk. The Historic Architectural Review Board had recommended adjustments to windows and lighting; staff asked for color renderings and a memorialized exterior plan as part of the zoning hearing board application.
The planning commission voted to forward the application favorably to the zoning hearing board, subject to conditions including compliance with HARb recommendations, completion of a Pennsylvania DEP sewer planning module, documented fire-department approvals and a secure trash/mail solution for tenants. One commissioner recorded an abstention on the motion.