Get Full Government Meeting Transcripts, Videos, & Alerts Forever!
Get email alerts on the Landmark Applications topic
No spam. Unsubscribe anytime.
Board holds two applications: window restoration at 409 Sedgwick and storefront changes at 400 Burnett
Summary
The Syracuse Landmark Preservation Board carried over a certificate of appropriateness for window work at 409 Sedgwick Drive pending contractor restoration samples and deferred a storefront/entrance proposal for 400 Burnett Avenue until the applicant provides enlarged elevations and materials.
The Syracuse Landmark Preservation Board on April 3 held over two unrelated applications while the applicants supply follow‑up information.
For 409 Sedgwick Drive (Certificate of Appropriateness CA‑25), board members who conducted a site visit reported the windows appear to be original wood and “in pretty good condition,” but in need of cleaning and minor repair. Jeff Romano, one of the board members who inspected the property, said the windows “operated fine” overall and that the owners were pursuing a local window‑restoration business to refurbish sample units. The owners asked the board to keep the application open while they test one restored window and pursue a contractor; staff said the certificate could be withdrawn if the owners decide to refurbish rather than replace windows.
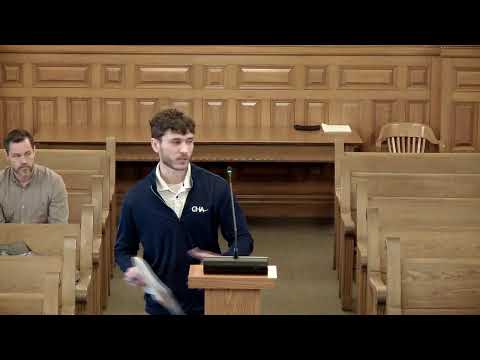
Separately, the board held over a major site plan review for 400 Burnett Avenue, where the property owner described past occupancy, a small interior fire in May and ongoing negotiations with the city over curb cuts and storefront openings. Owner Tom Hornstein told the board the building had been vacant for decades and that recent tenant activity and a modest fire prompted the city to require a major site plan review. Hornstein said he had included optional aluminum storefront entrances on the plans “just to make the building look a little nicer for the tenants” but that those entrances were not mandatory; he said he could remove those optional doors and return later with more detailed elevations if tenants requested them.
Board comments on 400 Burnett requested enlarged elevations and more specific material information if the applicant wants the two proposed aluminum storefront doors to remain part of the plan. The owner said he will remove those optional elements for now and return if tenant needs require new storefront openings. On the related questions about curb cuts, the owner said he planned to seek a variance for a second curb cut to serve an eastern garage door because the property spans multiple street addresses and a single curb cut would not provide access to all units.
Both applications were continued to a future meeting with requests from staff and the board for additional documentation: for 409 Sedgwick, a sample restoration by the new contractor and confirmation of materials; for 400 Burnett, enlarged storefront elevations, material specifications and clarification on curb‑cut/variance needs.