Get Full Government Meeting Transcripts, Videos, & Alerts Forever!
Get email alerts on the Large Scale Development topic
No spam. Unsubscribe anytime.
Developers scale back Gateway Syracuse: east wing removed, basement added to access brownfield credits
Summary
Project team told the Landmark Preservation Board it removed an easterly wing and added a basement to a previously approved seven‑story Gateway Syracuse project, reducing unit count from 291 to 259 while seeking brownfield cleanup incentives; board members said the revisions improved sightlines to the nearby AME Zion Church.
Developers presented a revised design for the Gateway Syracuse project at the corner of Fayette and Almond and told the Syracuse Landmark Preservation Board on April 3 that the changes reduce cost and lessen the building’s impact on the adjacent AME Zion Church.
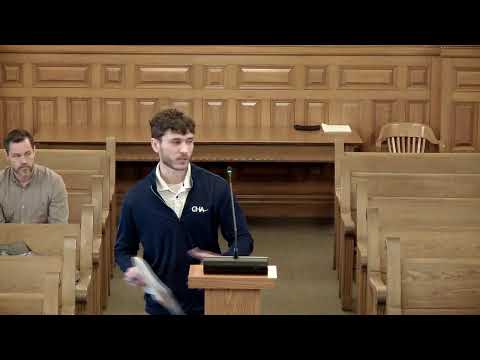
Brian Bouchard, project engineer with CHA, said the team removed the narrow easterly wing and added a basement level to the previously approved seven‑story building. “We have gone through those exercises working with general contractors to come up with a total project cost,” Bouchard said, explaining the changes were intended to make the proposal more financeable. He added that adding a basement allows the project to pursue a more favorable track within the Brownfield Cleanup Program: “The cost of actually excavating and providing basement foundations allows us ... to access greater amounts of the Brownfield Cleanup Tax Credit program.”
The design change reduced the project’s residential unit count from 291 in the earlier approval to 259 units in the revised plan, the project team said. The developer kept the building at seven stories overall but retained a stepped‑down corner treatment and a notch at lower levels to preserve views and diminish massing next to 711 E. Fayette, the former AME Zion Church, which is a locally protected site.
Board members responded positively to the revisions. Multiple members said removing the east wing and stepping the mass down near the church restored the church’s presence on the streetscape. One board member said the change “releases the church from captivity,” noting the revised massing and additional set‑backs made the bell‑tower and steeple more visible from the sidewalk.
Other project details the team presented included: - Program and materials: the project retains mixed‑use residential programming, fiber‑cement cladding in light and dark tones with copper‑tone accents, and glazed openings where the prior design had blank garage walls. - Parking and grading: by adding a basement the team adjusted the podium and parking approach, and said the new configuration allows more glazing and architectural detail on what had been garage elevations. - Zoning and setbacks: the project remains in MX‑5 zoning and the team said the building footprint shift was nominal; one presenter described the building as “4 inches” closer in one measurement but noted the overall separation to adjacent properties and the church remains consistent with prior submittals.
Bouchard and the architect said the changes were driven by investor and construction‑cost realities, and they described the adjustments as improving both the project’s financial feasibility and its impact on adjacent historic properties. The project team said they had entered the Brownfield Cleanup Program after phase‑1 and phase‑2 investigations identified contamination associated with a former gas station on the site; removing contaminated soils and installing a basement foundation makes the project eligible for greater cleanup tax‑credit reimbursement, the team told the board.
Board members recommended continued attention to corner detailing, step‑downs toward the church, and street‑level materials. The board’s comments are advisory; the project will proceed to the planning commission and permitting where those agencies will consider zoning entitlements and detailed plan revisions.