Get Full Government Meeting Transcripts, Videos, & Alerts Forever!
Get email alerts on the Historic Preservation topic
No spam. Unsubscribe anytime.
Preservation board finds 318 Euclid lacks integrity for local protection, reviews 7‑unit replacement plan
Summary
The Syracuse Landmark Preservation Board voted that 318 Euclid does not meet local designation criteria and lacks historic integrity, then reviewed a proposal to replace the building with a three‑story, seven‑unit residential structure.
The Syracuse Landmark Preservation Board voted April 3 that 318 Euclid does not meet the criteria to become a locally protected site and lacks the historic integrity required for designation. The board then reviewed a separate major site plan for a proposed three‑story, seven‑unit residential building on the same parcel.
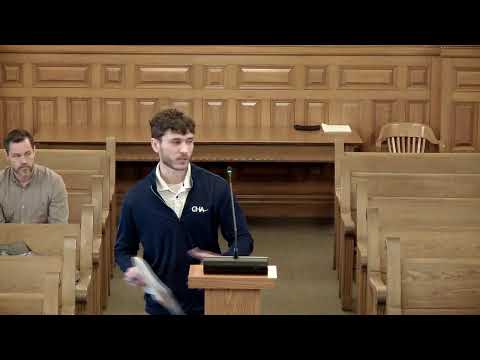
The board’s vote to decline initiation of local protected‑site designation came after staff and applicants answered questions about the house’s history and current condition. Jared McCormick of DM Architectural, the project presenter, said the building was “built in 1910” and described exterior alterations, vinyl siding, and window replacements that he said had substantially changed the house’s original exterior. “The windows have all been basically, I think, replaced within their original openings,” McCormick said during his presentation.
The decision matters because the parcel sits inside the recently designated Westcott University neighborhood National Register District; the board’s determination affects whether the property would proceed to an individual local designation process. Preservation staff told the board its role was to determine whether the property possessed the significance and integrity necessary for local designation and that the package before the board included the criteria for that test.
Board discussion emphasized the difference between district contribution and individual significance. Staff and one board member noted the building “illustrative of historic growth” when considered as part of the district, but several board members said the house has been altered enough that it no longer retained the materials and workmanship needed to convey individual significance. One board member observed that, while the house “still reads as an old structure in the neighborhood,” it has been “highly altered” and thus does not retain the level of integrity required for local protected‑site designation.
The motion recorded by staff stated that the property does not meet the criteria for local designation and does not retain sufficient integrity to be designated as a locally protected site. The motion was seconded and the board approved it; staff recorded the motion as passed.
After the designation vote the board moved to the major site plan review for a proposed new building at the same address. Jared McCormick described the replacement as a roughly 4,400‑square‑foot, three‑story building sited close to the former footprint, with parking partially tucked underneath the structure, a shared driveway to the rear, and a design intended to align with the street’s existing front yard setbacks. “We’re using the front and the west side to provide landscaping and green space,” McCormick said, outlining a design with fiber‑cement clapboard, shake, trim, and grouped double‑hung windows.
Key project details discussed by the board and design team included: - Unit mix and footprint: the plan shows a studio, a one‑bedroom and a two‑bedroom on the ground floor and four units across the second and third floors, totaling seven units. - Parking and access: the proposal includes four parking spaces (one accessible) and relies on a shared driveway; the design tucks most parking beneath the building. - Building scale and ceiling heights: designers proposed 9‑foot finished ceilings on each floor. Board members urged lowering the third‑floor ceiling (for example to 8'‑0" or 8'‑6") and adjusting cornice/eave details to reduce perceived massing on the street. One board member said lowering the third‑floor ceiling would be “an easy” means to bring the roofline down by inches that would improve the building’s scale relative to neighboring houses. - Site adjustments and materials: the team noted a small lot expansion to the west to better meet MX‑1 zoning lot size expectations, proposed cantilevering on upper floors over the parking, and emphasized that windows, siding textures and colors would be refined for staff review.
The board offered detailed design and code comments rather than a formal approval or denial of the site plan. Comments included requests to: provide enlarged elevations and material samples; verify egress and emergency‑escape window dimensions; confirm structural span and column details for the parking area; and show lighting plans for the underside of the parking area. Board members also recommended exploring whether the third floor’s clear ceiling height could be reduced to reduce the building’s apparent height.
Applicant representatives said they had not pursued historic tax credits for the existing building because they judged the remaining materiality insufficient and expected that retaining the existing exterior would limit a viable expansion. The applicant also said the existing building has had maintenance issues and been unoccupied for roughly the past two years, but did not present evidence that the house was structurally unsound.
The board’s action on the designation and its comments on the site plan conclude the board’s formal review for the designation question and provide advisory comments on the new construction. The site plan will proceed through the city’s zoning and permitting process where required refinements — including the requested enlarged elevations and material samples — will be considered by staff and other review bodies.