Get Full Government Meeting Transcripts, Videos, & Alerts Forever!
Get email alerts on the Land Use topic
No spam. Unsubscribe anytime.
Oro Valley council overrules P&Z, grants Church of the Nazarene conditional 36‑foot height
Summary
After a heated public hearing with hundreds in the chamber and overflow rooms, the Oro Valley Town Council on April 2 overruled the Planning and Zoning Commission and approved a conditional building‑height increase to 36 feet for the Oro Valley Church of the Nazarene, while requiring a subsequent development‑plan review and neighborhood outreach.
Oro Valley, Ariz. — The Oro Valley Town Council voted unanimously April 2 to overrule a January Planning and Zoning Commission decision and grant the Oro Valley Church of the Nazarene a conditional building‑height increase to a maximum of 36 feet.
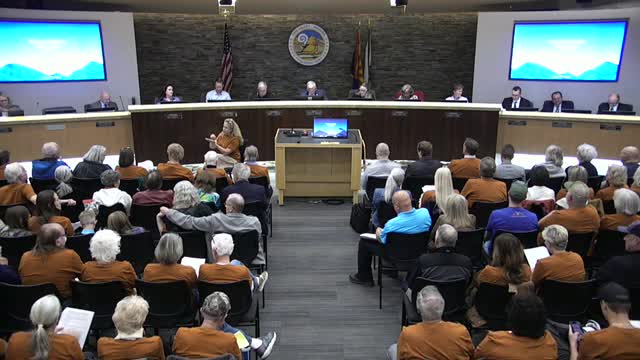
The vote followed a lengthy public hearing that drew roughly 200–230 people into the council chambers and overflow rooms and divided longtime neighbors and church members. The council’s action allows a higher sanctuary/multipurpose building but requires the church to submit a development plan and follow required neighborhood‑meeting and staff review processes before any construction permits are issued.
The approval concluded a two‑part agenda item. Council first rejected an applicant request to continue the hearing for eight months, a motion that failed 4–3. After taking up the appeal, the council then voted to overturn the Planning and Zoning Commission’s denial and approve a conditional 36‑foot height increase, including staff‑recommended conditions numbered 1, 2 and 4. Mayor Joseph C. Winfield made the motion to overrule the commission; Council Member Green seconded it. The final tally on the height motion was 7–0.
Why it mattered: The dispute centered on whether the council should consider the church’s requested height now or require the applicant to submit a concurrent development plan that would include traffic, parking, grading, drainage and detailed architecture. Town staff and some council members said those development‑plan elements are tightly linked to seating capacity and building massing; neighbors said they do not want large‑scale expansion in a residential area. Church leaders and supporters said the expansion is needed to serve a growing congregation and community programs.
Applicant presentation and compromise John Gillespie of Rose Law Group, representing the church, told council his client intended to present a development plan alongside a height request if given more time but offered to reduce the requested maximum height during the hearing. Gillespie said combining the height request with a development plan “makes the most sense for all parties involved” because traffic, parking and seating are interrelated. The church later offered 36 feet as a compromise figure and committed to additional neighborhood outreach and the development‑plan process.
Pastor Craig Colter, speaking for the church, said the congregation has grown and that the proposed building was positioned to minimize mountain‑view impacts. “We’re coming to you and we’re saying our plans have changed,” Colter said, adding the church wanted to work with the town and neighbors.
Public comment and opposing views More than three dozen speakers addressed council in the public hearing. Supporters described extensive outreach and youth programs operated by the church and urged the council to allow the project to move forward; several said the church’s ministries — from sports to Feed My Starving Children events — benefit the larger community. Opponents, most of them nearby residents, said the scale of the proposed expansion threatens neighborhood character, creates traffic and parking impacts and would reduce mountain views for adjacent homes.
Resident Anthony Ferrara told the council that the Planning and Zoning Commission had twice rejected the project and that residents “deserve a final decision that prioritizes the best interests of our town and its residents.” Other nearby homeowners urged the council to uphold the commission, citing concerns about incremental property acquisition and expansion near single‑family lots.
Council consideration and conditions Council members debated two approaches: decide on a height now (with conditions and a later development plan) or deny the height and require the applicant to refile and proceed through the Planning and Zoning Commission process anew. Mayor Winfield and several members said additional time and information could produce better outcomes for everyone, but other members argued deciding the height tonight would provide certainty.
When the council voted to overrule the commission and approve up to 36 feet, it attached staff‑recommended conditions (referenced as conditions 1, 2 and 4 in the staff report) and required that the applicant adhere to the undulations and maximum elevations shown in the materials submitted for the height request. The council also confirmed that a development plan, including traffic analyses, parking layout, grading and drainage reports, landscape plans and detailed architecture, must be submitted and reviewed in accordance with town code before building permits could be issued.
What the approvals do and do not do The height approval is not a building permit or a development‑plan approval. It authorizes the specific building‑height allowance subject to the conditions recorded by council and does not remove future review requirements. If the church later submits a development plan, that plan will undergo neighborhood meetings, Planning and Zoning Commission review and, ultimately, council review as required by the town’s code.
Staff and applicant next steps Town planning staff and the applicant said they will schedule neighborhood meetings and follow the standard development‑plan review process. The church’s legal team and consultants told council they will refine plans, provide additional information on traffic and parking, and work with neighbors to seek points of compromise before the development plan reaches Planning and Zoning Commission and council.
Votes at a glance - Motion to continue the hearing for eight months (applicant request): Failed, 3–4 (Yes: Green, Murphy, Winfield; No: Vice Mayor Barrett, Jones Ivy, Nicholson, Rob). - Motion to overrule P&Z and grant a conditional building‑height increase to a maximum of 36 feet including staff conditions 1, 2 and 4: Passed, 7–0.
Speakers’ list (selected) - Joseph C. Winfield, Mayor (mover of final motion) - Vice Mayor Barrett, Vice Mayor (seconded earlier motions) - Council Member Green, Council Member - Council Member Jones Ivy, Council Member - Council Member Murphy, Council Member - Council Member Nicholson, Council Member - Council Member Rob, Council Member - Miguel (Mister) Vela, Planning Manager, Town of Oro Valley (staff presenter) - John Gillespie, Attorney, Rose Law Group (applicant representative) - Pastor Craig Colter, Pastor, Oro Valley Church of the Nazarene - Anthony Ferrara, Resident (opposed) - Tricia Tozier, Resident (opposed) - Tim Terrace, Resident (opposed) - Multiple other residents and church members who testified for and against the proposal
Clarifying details - Attendance: staff estimated roughly 220–230 people in the council chambers plus overflow rooms during the hearing. - Petition: applicants and supporters reported a petition approaching 500 signatures in support; opponents reported surveys indicating strong opposition within one‑ and two‑mile radii (numbers cited in public comment but not formally verified by staff in the meeting record). - What’s required next: a formal development plan submission that will include traffic impact analysis, detailed site plan, grading and drainage plans, landscape plans and detailed building architecture.
Proper names - Oro Valley Church of the Nazarene (organization) - Oro Valley Town Council (agency) - Rose Law Group (business) - CDO High School (school; referenced as CDO in the record)
Actions - Kind: motion motion: "Give authority to file a notice of appeal and proceed as directed to take all necessary action related to pursuing an appeal in relation to" (see separate action recorded under litigation article for Clifton matter) mover: Joseph C. Winfield second: Vice Mayor Barrett vote_record: not applicable to this article's main motion (continuance and height votes recorded separately) outcome: see votes at a glance
Discussion vs. decision - Discussion points: whether to postpone and require a development plan; concerns about traffic, parking, noise, grading and mountain views; the relationship among seating capacity, building mass and required parking. - Direction: Council approved a conditional height increase and directed staff and applicant to follow the development‑plan review process and hold neighborhood meetings. The applicant committed to additional outreach. - Decision: Conditional approval of a 36‑foot maximum building height and denial of the continuance request.
Provenance - topicintro: {"block_id":"s=1856.35","local_start":0,"local_end":300,"evidence_excerpt":"Mr. Standish, item 2A. 2 items regarding the planning and zoning commission's denial of an applicant's request for increased building height allowances within private school zoning for a proposed new Oro Valley Church of the Nazarene sanctuary and multipurpose building situated Northeast of the Calle Concordia and Calle Buena Vista intersection."} - topfinish: {"block_id":"s=13088.52","local_start":0,"local_end":80,"evidence_excerpt":"Any opposed? Aye. Nay. The ayes have it. 7 0."}
searchable_tags":["land use","zoning","church expansion","Oro Valley","planning","public hearing"], meeting_context: {"engagement_level":{"speakers_count":60,"duration_minutes":240,"items_count":2},"implementation_risk":"medium","history":[{"date":"2021-01-14","note":"Planning & Zoning Commission denial referenced"}]}