Get Full Government Meeting Transcripts, Videos, & Alerts Forever!
Get email alerts on the Affordable Housing topic
No spam. Unsubscribe anytime.
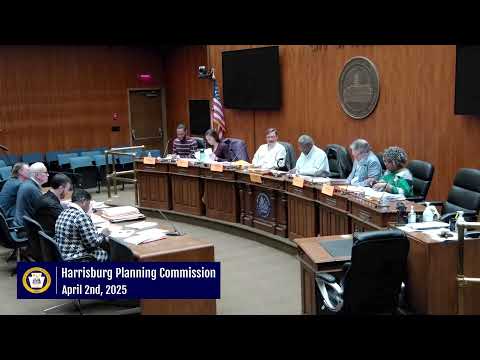
Commission approves special exception and land‑development plan for nine‑unit affordable building at Marcus Street site
Summary
The Planning Commission approved a special exception and concurrent lot consolidation/land development plan for a new nine‑unit multifamily affordable housing development at 1605–1613 Marcus Street, granting relief from off‑street parking requirements and attaching standard site, design and certification conditions.
The Planning Commission approved a concurrent zoning special exception and land development plan to construct a nine‑unit multifamily dwelling on five parcels at 1605–1613 Marcus Street, subject to conditions including affordable‑housing certification and coordination with the city engineer on site details.
Planning staff described the application as a special exception under section 7‑3‑05.7 for a multifamily use and relief from the off‑street parking requirements in section 7‑3‑27.6. The project site comprises 0.15 acres of five vacant parcels owned by the Harrisburg Redevelopment Authority; staff noted the lots had previously hosted a community garden but now were largely vacant with debris and parked vehicles. The bureau recommended approval with several conditions: the applicant must obtain lot‑consolidation and land‑development approval concurrently with the zoning relief; the applicant should coordinate with the owner of a nearby accessory parking lot to address any violations; and the applicant must obtain an affordable‑housing certificate under chapter 12101 of Title 12 before recording the lot consolidation and plan.
Applicants included developer representatives from On Hill Development and civil engineer Zane Geist. They confirmed acceptance of the planning bureau’s recommended conditions and said the proposal aims to provide nine affordable housing units in 2‑ and 3‑bedroom configurations. The bureau recommended additional site items prior to council review: a photometric plan demonstrating code‑compliant lighting, bike racks near the main entrance (preferably sheltered and a vertical post design rather than a wave rack), and an economic‑impact information submission which had been left blank in the application.
Commissioners largely supported the proposal as compatible infill that would fill a long‑standing vacant lot along a priority corridor, adding housing and activating the street. Several commissioners requested attention to grading, stormwater basin details and landscaping to ensure the rear patio and any basin are safe and well stabilized; the applicant acknowledged those concerns and said stormwater design would include overflow structures and planting/seeding for stabilization. Commissioners also asked whether the prior community garden remained active; staff and applicants said the site did not appear to host an active garden in recent years and that the team had conducted outreach and collected neighborhood signatures.
A motion to approve the zoning special exception and the land‑development plan carried by voice vote with conditions. Planning staff will follow up on required certifications, photometric and landscaping details before the project proceeds to council and recording.