Get Full Government Meeting Transcripts, Videos, & Alerts Forever!
Get email alerts on the School Redevelopment topic
No spam. Unsubscribe anytime.
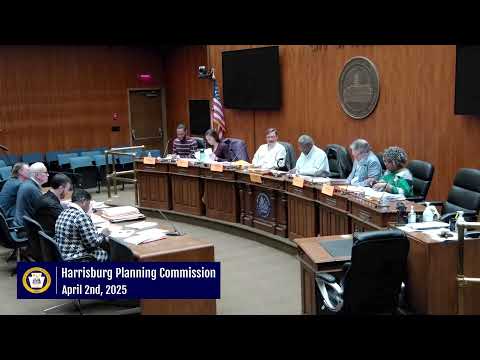
Planning commission approves redevelopment plan for Commonwealth Charter Academy at 555 S. 20th Street
Summary
The Planning Commission recommended approval of a redevelopment plan to demolish part of the existing Commonwealth Charter Academy building and expand the school footprint at 555 South 20 Fifth Street after applicants revised the site layout, relocated the driveway and completed community outreach.
The Harrisburg Planning Commission voted to approve a preliminary/final land development plan to redevelop the Commonwealth Charter Academy property at 555 South 20 Fifth Street, after staff said the applicants addressed prior outstanding items and conducted community outreach.
Planning staff told commissioners the bureau initially recommended a continuance at the previous meeting but met with the applicants and the city engineer to resolve outstanding issues. Staff said the use is being treated as a school, that off-street parking requirements will carry over from the prior religious-school use, and that the number of employees on site does not trigger a traffic-impact study. Staff also said the applicants revised the site plan to relocate the entrance driveway across from Berry Hill Street, creating a four‑way intersection that clarified vehicle and pedestrian turning movements, and added a sidewalk along the South 20 Fifth Street frontage and a pedestrian walkway into the building.
Applicants described their community outreach. Mayork Patel, owner’s representative for Commonwealth Charter Academy, said the team went door-to-door to properties contiguous to the school, speaking with roughly 20 of about 30 homes and collecting a petition of support. Engineer Matt Plant and architect Bill Serra told the commission they had reworked the plan to comply with planning bureau and city engineer comments, and confirmed changes including reduced fence heights to six feet and the relocated driveway.
Commissioners asked for a written case report that reflects the revisions so the city council record is clear that previously recommended conditions were incorporated into the revised design. After brief discussion there were no substantive policy objections. A motion to approve the application carried with recorded support and one abstention.
The approved plan authorizes demolition of a portion of the existing school building, expansion of the building footprint, and associated site and access improvements as shown in the revised submission. Planning staff said no traffic-impact study was required based on the projected staff and program size.
The commission’s action moves the project to city council for final approvals and any required administrative permits. Applicants and staff said they will provide the updated case report and documentation of the outreach for the council packet.