Get Full Government Meeting Transcripts, Videos, & Alerts Forever!
Get email alerts on the Historic Design Review topic
No spam. Unsubscribe anytime.
Commission approves amended designs for 544 North Park Avenue after applicant revised materials
Summary
The commission approved amendments to previously approved plans for 544 North Park Avenue (Lockerbie Square) after the applicant replaced fiber-cement panels with increased masonry, raised canopies, and adjusted window sizes; approval was subject to standard stipulations and updated site plans.
The Indianapolis Historic Preservation Commission approved amendments to the previously approved plans for the building at 544 North Park Avenue after the applicant revised exterior materials and details in response to staff feedback.
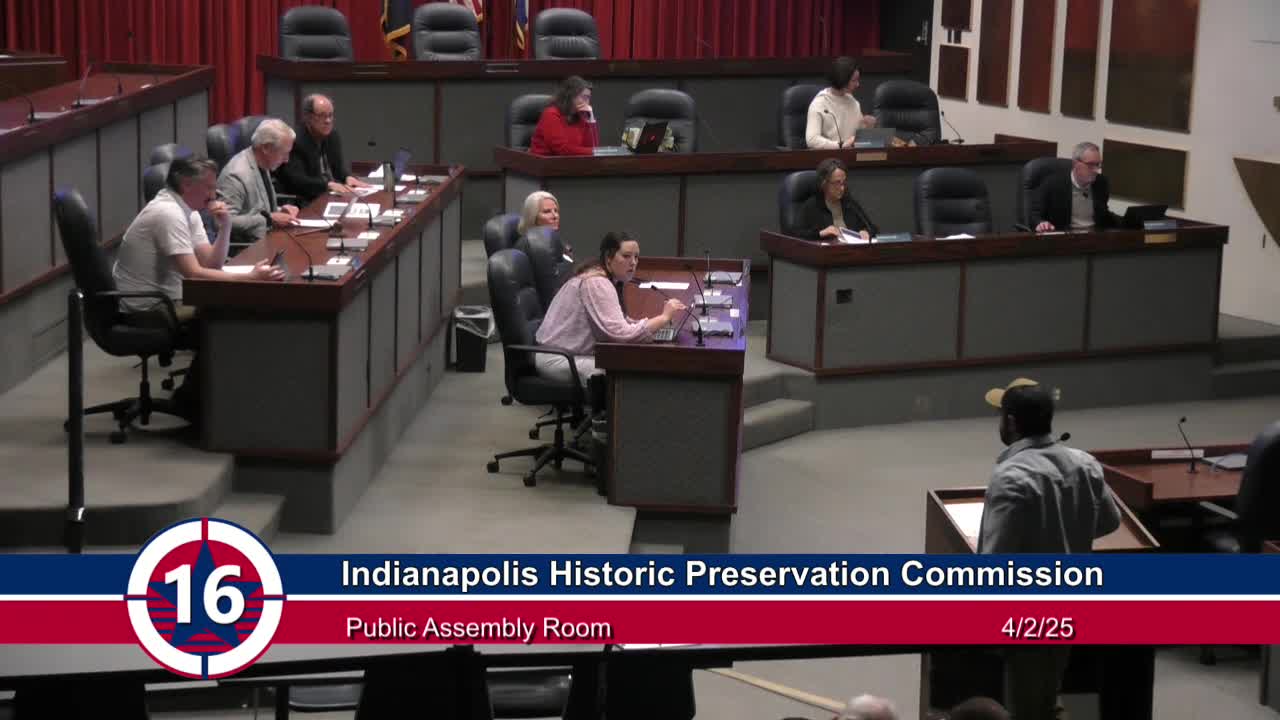
Applicant Michael Marcheau (appearing in the hearing) presented an updated design that replaced a larger run of siding panels with Hardy (fiber-cement) paneling limited to two bays and increased masonry on the east elevation. He also raised and thickened canopies above the front doors, enlarged some window openings and increased the depth of a north-end bump-out. The applicant said the changes were made after prior IHPC feedback.
Staff thanked the applicant for working with staff and recommended approval of the amended plans, noting that the revised composition better connected the building's facades, increased masonry, and used fiber-cement panels in a manner consistent with nearby buildings. Staff added the project remains subject to the stipulations and that the applicant previously received an extension through 2029 for related approvals.
Commission discussion focused on design coordination. Several commissioners asked the applicant to align upper-level windows so lintels and tops line up across floors and to work with staff to refine door treatments to give entrances more presence. Applicant agreed to align windows. Commissioner David Baker and others said the changes were an improvement and supported approval; Commissioner Anson Keller abstained from the vote.
The commission approved the staff recommendation to adopt the amended plans for the building, subject to the ten stipulations in the staff report and the requirement to update site plans to reflect the accurate footprint before permitting.
The approval carries the standard IHPC conditions, and the applicant was reminded that the previously granted extension through 2029 remains in effect.