Get Full Government Meeting Transcripts, Videos, & Alerts Forever!
Get email alerts on the Historic Preservation topic
No spam. Unsubscribe anytime.
Commission approves rehabilitation and 518‑square‑foot rear addition for Barnett house with detailed stipulations
Summary
The Historic Design Review Commission approved repairs, porch column replacement, window work and a 518‑square‑foot rear addition for the Barnett property (Case No. 20250701024) subject to multiple stipulations on materials and window configurations.
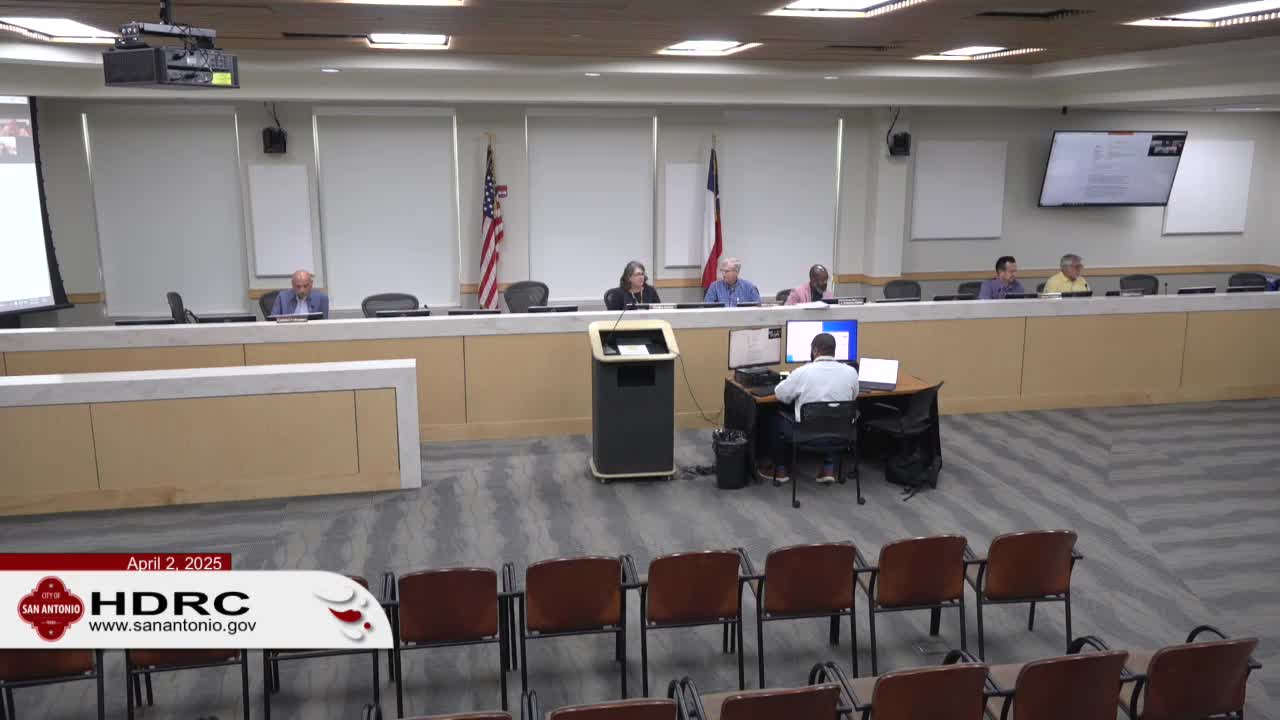
The Historic Design Review Commission on April 2 approved a certificate of appropriateness for rehabilitative work and a rear addition at the Barnett property (HDRC Case No. 20250701024). The commission approved staff recommendations with stipulated details for columns, windows and the addition.
Staff presented four categories of work: 1) rehabilitative repairs (foundation, wood siding and wood elements); 2) replacement of non‑original porch columns; 3) window replacement and reopening previously enclosed window openings on the west façade; and 4) construction of a 518‑square‑foot rear addition. Staff recommended approval of each item with stipulations governing materials and dimensions.
Key stipulations read into the record required that all wood repairs be done in kind with light materials; porch columns be 6‑inch square with capital and base trim and chamfered corners with revised column details submitted to the Office of Historic Preservation (OHP) prior to issuance of a certificate of appropriateness; grouped windows be separated by a minimum of 6 inches to match historic configurations; 1‑over‑1 windows be installed on the west façade where original windows were removed without approval in December 2023; and that windows for both the existing structure and the proposed addition adhere to adopted standards and be submitted to OHP staff for review prior to purchase and installation. Staff also stipulated that wood windows currently within the rear‑facing gable be reinstalled within the addition's rear‑facing gable.
Applicant Richard Gonzales joined by phone and told the commission he had no objections to the staff recommendations. "I don't have any objection. I'm pretty much on board with, every single item," Gonzales said.
A commissioner moved to approve the project with staff stipulations; the motion passed on a roll‑call vote. Recorded votes included Castillo — Aye; Savino — Aye; Velasquez — Aye; Mazuca — Aye; Kivada — Aye; Vasquez — Aye; Cervantes — Yes; Fetzer — Aye; Gibbs (Chair) — Aye. Staff noted revised details must be submitted to OHP staff prior to issuance of the certificate of appropriateness.