Get Full Government Meeting Transcripts, Videos, & Alerts Forever!
Get email alerts on the Historic Preservation topic
No spam. Unsubscribe anytime.
Commission approves certificate of appropriateness for rear addition at 1024 Burnet with detailed material and window stipulations
Summary
The Historic Review Commission unanimously approved a certificate of appropriateness (Case 2025-070) for a rear addition and window work at 1024 Burnet, with stipulations requiring matching materials, six-inch square columns, and specific window spacing. The applicant participated remotely; staff recommendations were adopted.
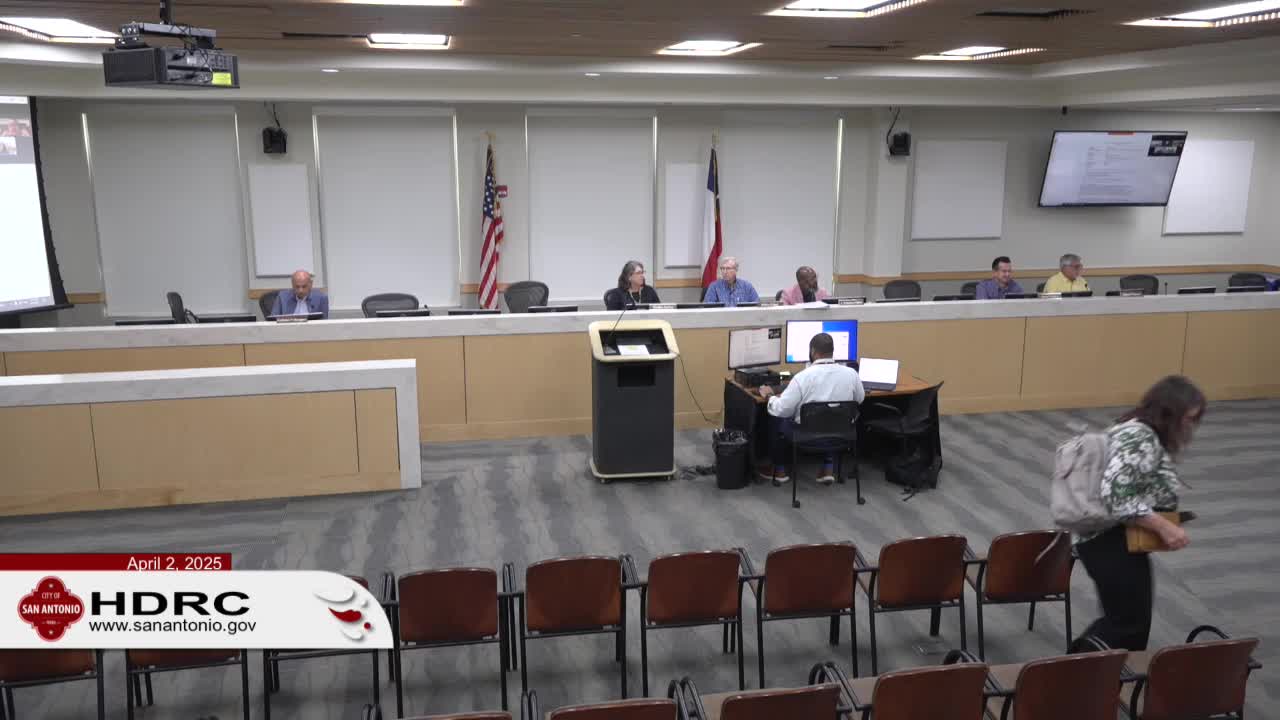
On April 2, 2025, the San Antonio Historic Review Commission approved a certificate of appropriateness for work at 1024 Burnet (Case 2025-070), allowing a rear addition of approximately 418 square feet and requiring several staff-stipulated conditions on materials and window details.
Staff presented findings recommending approval with stipulations: use matching materials; provide six-inch-square columns and submit column details before issuance of a certificate of appropriateness; install windows separated by six-inch framing to match historic portions; and submit rear-window plans to staff for approval. Staff noted a window opening removed in December 2023 and required that proposed openings match historical patterns where applicable.
The applicant, Richard González, participated remotely by phone after initial audio difficulties and said he had no objection to most stipulations and was available to answer specific questions. The architect representing the project confirmed in writing and by phone that the staff conditions matched earlier emailed materials.
Commissioners had no further questions. The motion to approve the staff-recommended certificate with the listed stipulations was made, seconded and passed on a unanimous roll-call vote.
The approval allows the applicant to proceed with permit applications once required details (column drawings, window specifications, and staff-reviewed window installations) are submitted. Staff indicated that documentation and any required follow-up would be handled during the certificate and permit issuance process.