Get Full Government Meeting Transcripts, Videos, & Alerts Forever!
Get email alerts on the Zoning topic
No spam. Unsubscribe anytime.
Pocomoke City board approves variance for Sixth Street subdivision; owner must address stormwater maintenance
Summary
The Pocomoke City Board of Zoning Appeals approved a variance allowing Craig D. Collins to subdivide two parcels on Sixth Street into five lots, with conditions addressing stormwater detention maintenance and corrected variance figures for lot area and frontage.
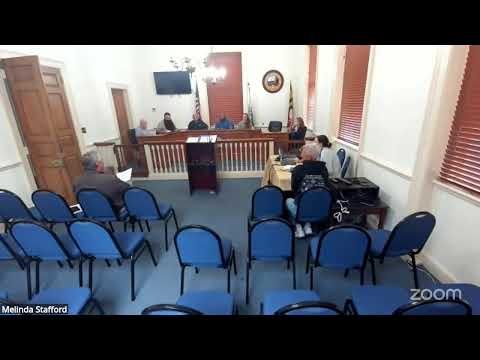
The Pocomoke City Board of Zoning Appeals voted to approve a variance application (Case No. 1142025) by property owner Craig D. Collins to create five lots from two parcels on Sixth Street, with the board attaching conditions relating to stormwater management and requiring a development or maintenance agreement with the city.
Staff told the board the proposal would create four residential building sites plus a fifth lot to contain an existing stormwater retention pond that serves the adjacent Oxford Court subdivision. The staff report said the two parcels have a combined acreage of about 0.987 acres and are zoned R-2 (medium-density single-family residential). Staff recommended that, if the board granted the variance, the city and owner enter a development agreement that spells out expected maintenance requirements and improvements for the pond and any related easements.
The staff report noted that R-2 zoning requires 8,000 square feet of lot area and 60 feet of frontage for new lots. Under the plan presented, Lot 1 would be 7,779 square feet (requiring an area variance of approximately 221 square feet) but meets the 60-foot frontage requirement. Lots 4 and 5 were shown with 25 feet of frontage and therefore required variances for frontage width; staff corrected an earlier error in an exhibit and confirmed the needed frontage variance is 35 feet for each of Lots 4 and 5.
Doug Jones, the land surveyor assisting the applicant, described the property's history and existing easements, and said several existing drainage pipes and easements cross the parcels. Jones and staff said the pond appears overgrown and likely needs professional evaluation, clearing of vegetation and possible sediment removal to restore storage capacity and function. Jones also said he had discussed options to make the pond an independent parcel or to legalize access and maintenance easements so the structure could be maintained without repeatedly seeking permission from a private owner.
Owner Craig D. Collins described the proposal as an effort to bring housing and activity back to the city. “Im just trying to do something for the city and also beneficial to me myself,” Collins said. He told the board he was willing to enter arrangements that would make maintenance of the pond workable for the city or for him, and that the project would likely produce four single-family homes of roughly 1,200 square feet (two- to three-bedroom, single-floor designs) if the variance and subsequent subdivision review proceed.
Two nearby residents spoke during the public-comment portion. Ebony Tate France, who lives at 609 Oxford Street near the rear of the site, said she bought her house because of the currently empty lot behind her and that she does not want to “live through construction.” Todd Knox, who identified himself as a longtime local resident, urged the record to reflect that Collins received the property as part of a prior land swap and said city officials at the time pressured that exchange.
Board members discussed statutory variance standards (referenced in the staff packet as Exhibit 6) and the need to find “exceptional or extraordinary circumstances” applying to the property before granting relief. Staff and the applicant cited the existing pond, recorded maintenance and drainage easements and the parcel configuration created when Oxford Court was developed as unusual conditions supporting the request. Staff also noted that the subdivision would trigger the citys forest conservation rules because the overall area for subdivision exceeds the ordinance threshold, and that those requirements could affect lot layouts and planting obligations.
After closing the public-comment portion by motion, a board member moved to approve the variance with the corrected figures supplied by staff (Lot 1 area variance approximately 221 square feet; Lots 4 and 5 frontage variance 35 feet each) and with the condition that the owner enter a satisfactory agreement with Pocomoke City addressing long-term maintenance of the stormwater retention structure. The transcript records the motion and a second and states that the motion passed; individual roll-call votes were not recorded in the meeting record.
The boards approval is subject to the usual subdivision and stormwater permitting reviews by county authorities and to any additional variances or plan changes that would require the boards further review. Staff said the owner must submit a subdivision plat showing recorded easements, building envelopes, setbacks and any additional conditions required by planning or county stormwater review before lots can be recorded or developed.
The Board moved on after the vote to routine business including minutes; the public portion of the hearing had concluded and the board proceeded to deliberations on the item in open session.