Get Full Government Meeting Transcripts, Videos, & Alerts Forever!
Get email alerts on the Hillside Residential Variance topic
No spam. Unsubscribe anytime.
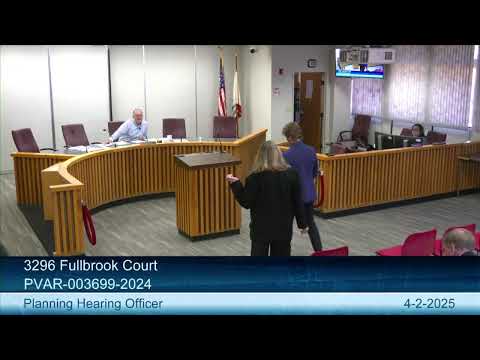
Neighbors press safety, access and view concerns as hearing officer takes 3296 Fulbrook Court variance request under submission
Summary
The Planning Hearing Officer took under submission a pair of variances for 3296 Fulbrook Court after staff recommended allowing construction of a 1,716‑square‑foot house on a 6,274‑square‑foot substandard lot with a 15‑foot driveway in the R1R zone; neighbors raised concerns about emergency access, wildfire risk, parking and view impacts.
The Planning Hearing Officer took under submission a pair of variance requests for 3296 Fulbrook Court after staff recommended approval with conditions and multiple neighbors urged denial or revision because of emergency‑access, wildfire risk, parking and view impacts.
Sholekia Permian, the case planner, summarized the application: the owner seeks permission to construct a two‑story, 1,716‑square‑foot single‑family house with an attached two‑car garage on a vacant 6,274‑square‑foot hillside lot in the R1R zone. The Glendale zoning code requires a minimum 7,500‑square‑foot lot for development in that zone, so the applicant requested a standard variance for lot size and a second variance to allow a 15‑foot driveway where 18 feet is required. Permian said the site has an average slope of roughly 67%, that one oak tree would be affected, and that staff believes the required variance findings can be made; staff recommended approval with 11 conditions (documented in the staff report) and noted a prior, expired variance approval from 1977 in the record.
The applicant’s architect, Leo Chang, and the owners explained the project and the reasons the house is being sited toward the top of the lot rather than at the Linda Vista frontage. Chang said the proposed design balances cut‑and‑fill to create a stable pad, provides two covered garage spaces and keeps most of the slope undisturbed. He said building from Linda Vista would encounter severe technical constraints tied to hillside engineering (H/2 limitations referenced in the hearing) that make the Linda Vista approach impracticable without extensive retaining walls or other major grading changes.
Residents who live on or near Fulbrook Court and neighboring Buckingham Road spoke in opposition. Jeanne Bone, whose property is at the cul‑de‑sac, provided photos and on‑street examples to argue that the turnaround and narrow width make heavy construction and staging impractical and that additional construction activity would strain emergency access. Matthew Freund, a directly adjacent neighbor, called the cul‑de‑sac “already overburdened,” said he had been advised by city staff in the past that a variance would be unlikely, and urged that, if the project proceeds, it be constructed from Linda Vista Road because that frontage offers broader, flatter access. Multiple speakers cited the area’s wildfire risk, the difficulty of evacuation during large‑scale incidents and the lack of available construction staging space on the cul‑de‑sac.
Permian and the applicant noted specific code findings staff considered when recommending approval: the lot is a legally subdivided, preexisting nonconforming parcel created in 1926; there is no opportunity to combine the parcel with an adjacent vacant parcel; nearby parcels within 500 feet include other substandard lots and existing nonconforming homes; and the proposed floor‑area ratio (about 27%) and lot coverage (about 21%) are within staff’s assessment of consistent development for the neighborhood. The staff report also states the project is categorically exempt from CEQA under the Class 3 exclusion for new single‑family residences.
Planning staff and the applicant agreed to conditions including preservation of the slope where feasible, controls on construction staging (street‑use permits and a construction traffic control plan), and limits on conversion of the enclosed covered patio to living space. Public Works recommended restrictions on storage of construction materials in the public right‑of‑way and the installation of a tow‑away no‑stopping zone near the proposed driveway to protect emergency access. The Fire Department and other technical reviewers will review the project again during plan check and may impose additional conditions on hydrants, access and fire‑hardening measures.
Neighbors urged denial or, at minimum, strong conditions: they asked that, if a variance is granted at all, the home be required to be built from the Linda Vista frontage; that a binding construction management plan be required and approved in advance; and that the city carefully confirm fire‑safety, geotechnical and drainage measures during plan check. The hearing record includes multiple letters from neighbors raising similar concerns.
Hearing Officer Kiesel closed the public hearing and took the case under submission; no final approval was given at the hearing. The Planning Hearing Officer will issue a written decision; the staff report explains how appeals may be filed and notes that design review and building plan check remain required if the variances are approved.
— Sholekia Permian, Case Planner; Leo Chang (architect/applicant representative); Jeanne Bone, Matthew Freund, Cheryl Freund and other residents (public commenters); Roger Kiesel, Hearing Officer