Get Full Government Meeting Transcripts, Videos, & Alerts Forever!
Get email alerts on the Economic Development topic
No spam. Unsubscribe anytime.
Longplex expansion concept reviewed: ice rinks, indoor/outdoor golf bays, car storage and hotel proposed at Timberland Industrial Park
Summary
Developers presented a concept plan for three related projects at the Timberland Industrial Park — a 29,000‑sq ft car storage and display building, a 99,000‑sq ft recreation complex with two ice rinks and 12 pickleball courts, and a 20‑room hotel — and received board comments on traffic, parking, lighting, stormwater and site design.
Developers seeking to expand the Longplex family of facilities presented a concept plan for three coordinated projects in the Timberland Industrial Park: a “street legal” car storage and display building, a 99,000‑square‑foot recreation complex with two ice rinks, a 12‑court pickleball area, indoor and outdoor golf driving bays, and restaurant/bleacher seating; and a 20‑room, three‑story hotel.
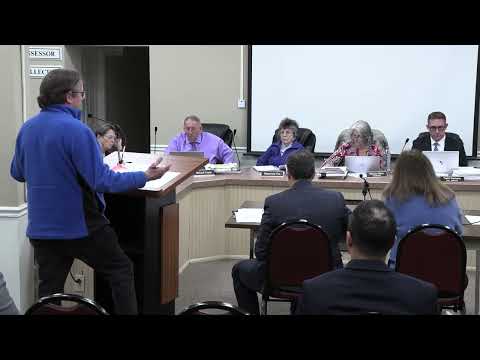
Attorney for the applicants (Riley Legal/representative) described the submission as a pre‑application presentation for three separate but adjacent parcels, each proposed to advance on a separate timeline. Engineer Chris Duhamel (DePrit/Depreet Engineering) walked the board through conceptual site plans, parking counts and building programs. Owner/developer James Long explained the intended uses: a private car‑storage club and showroom with member amenities and display space, a large recreational “ice house” intended to attract tournaments with locker rooms and 1,000 spectator seats, and a hotel to serve events and visiting teams.
Board concerns focused on circulation and parking. Several members and staff said Industrial Way and Progress Road already experience heavy traffic during events at Longplex and urged the applicants to present detailed traffic mitigation measures and a plan for safe pedestrian connections and internal circulation. The applicants said they had begun talks with the Rhode Island Department of Transportation and Tiverton police about restoring a traffic signal and managing ingress/egress, and that internal sidewalks and circulation improvements would be part of future submissions. The board recommended applicants consider shuttle service or direct pedestrian connections between the proposed hotel and the recreational buildings to reduce vehicle trips.
On water and sewage, the applicants said they have identified public water and sewer proximate to the industrial park and have submitted domestic demand estimates to the municipal water authority; staff noted large daytime demand because of restaurant and spectator uses plus separate water use for rink construction and resurfacing. The board asked the applicants to confirm the water demand calculations, including the substantial one‑time fill volume and recurring resurfacing water needs for each ice surface.
Other topics discussed included building height, visual impacts of driving‑range netting and poles, lighting design (dark‑sky‑compliant fixtures suggested), the potential for solar arrays and EV charging, low‑impact pervious parking for overflow lots, and preservation of stone walls and other site features. The applicant said Longplex structures were designed to support rooftop solar and that state financing or incentives would be needed to make large installations feasible.
The board did not take any votes on the concept; members generally expressed support for the concept while asking for more detailed traffic, parking, water and stormwater analysis before formal applications (administrative subdivision, site plan, PDP/rezoning items where applicable) are filed. The applicant said the priority is the ice facility and the applicant is trying to coordinate timing to meet commitments from potential tenants (colleges and sports programs). The board noted any approvals will need to account for parking permanence and recorded access if overflow parking will be shared across lots under separate ownership.