Get Full Government Meeting Transcripts, Videos, & Alerts Forever!
Get email alerts on the New Two Story House Jadu Coastal Permit topic
No spam. Unsubscribe anytime.
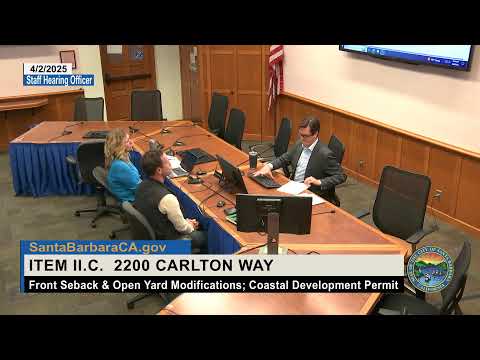
Staff Hearing Officer approves new house and junior ADU at 2200 Carlton Way with zoning modifications; junior ADU coastal permit granted
Summary
The Staff Hearing Officer approved a new two‑story residence with an attached junior accessory dwelling unit at 2200 Carlton Way, granting a coastal development permit for the junior ADU and approving front setback and open‑yard modifications; the coastal permit is non‑appealable while other zoning decisions are subject to a 10‑day appeal period.
The City of Santa Barbara Staff Hearing Officer approved a proposal to build a new two‑story single‑family house with an attached 300‑square‑foot junior accessory dwelling unit (JADU) at 2200 Carlton Way on April 2, 2025, granting a coastal development permit for the JADU and approving two zoning modifications: a front setback modification and an open‑yard modification.
Staff described the existing site as developed with a 1,017‑square‑foot residence and a 386‑square‑foot garage on a corner lot at Carlton and Palisades. The proposed project would construct a new 2,086‑square‑foot two‑story house with a 430‑square‑foot garage and a 300‑square‑foot attached JADU. Staff concluded the project’s other elements qualify for a coastal exclusion; however, the attached JADU requires a coastal development permit. The application also requested a front setback modification to continue an existing front‑setback encroachment and an open‑yard modification to reduce required open yard from 1,250 square feet to about 1,000 square feet and to allow areas smaller than the minimum 20‑by‑20‑foot dimension.
Kelly Broadison, the project planner, said the lot is constrained by two front yards and a 10‑foot sewer easement along one property line. Broadison said the project provides two separate usable open‑yard areas — a courtyard roughly 365 square feet (about 19 by 18 feet) and a secondary front yard area of about 635 square feet — and that the proposed configuration preserves usable outdoor space even though no single 20‑by‑20 area is achievable given site constraints.
Architect Sean Lynch of Evoke Design described repeated design efforts and negotiations with an adjacent neighbor and noted the applicant and neighbor had reached an agreement to revise a sewer lateral easement, which the applicant said was in the process of being recorded. Lynch said the applicant worked with the northern neighbor, who he identified on the plans as the resident at 309 Palisades, to minimize privacy impacts by limiting windows and adjusting deck and second‑floor placement.
The single‑family design board reviewed the main structure twice and provided comments about reducing two‑story massing along the north elevation; staff said the project addressed those concerns and would return to the design board for final review. No written or oral public comments were received at the hearing; staff reported the nearby neighbor (Jim Mitchell) had been consulted and indicated support during the review process.
The Staff Hearing Officer said they could make the required findings, approved the coastal development permit for the junior ADU (the hearing officer noted this coastal permit is non‑appealable), and approved the front setback and open‑yard modifications as recommended in the staff report. The hearing officer also stated that the other approvals are appealable to the Planning Commission within 10 calendar days, and the JADU coastal permit is the exception to appealability. The approval is subject to the conditions listed in the staff report and to any timely appeals or subsequent design‑board review.
Staff relied on CEQA Guidelines §§15303 and 15305 in concluding the project is exempt from further environmental review for the relevant elements of the proposal. The application will proceed to the next steps in permitting and the design‑board process unless appealed.