Get Full Government Meeting Transcripts, Videos, & Alerts Forever!
Get email alerts on the Residential Addition Setback Modification topic
No spam. Unsubscribe anytime.
Staff Hearing Officer approves interior setback modification for addition at 1260 Mountain View Drive
Summary
The City of Santa Barbara Staff Hearing Officer approved an approximately 210-square-foot single-story addition and an interior setback modification at 1260 Mountain View Drive, finding the project consistent with neighborhood pattern and exempt from further CEQA review under Guidelines §15301.
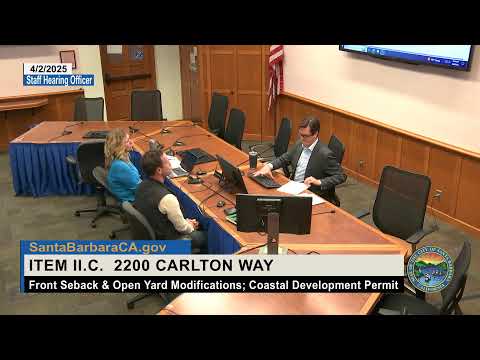
The City of Santa Barbara Staff Hearing Officer approved a request to expand a single‑story home and to allow an interior setback modification at 1260 Mountain View Drive on April 2, 2025.
The decision allows a roughly 210‑square‑foot addition to an existing 1,220‑square‑foot single‑story residence and permits an as‑built roof deck removal over a detached accessory structure, plus legalizing a front patio and trellis. The approval included an interior setback modification to permit the addition to encroach about 2 feet 9 inches into a required 10‑foot interior setback and a determination that the project is exempt from further environmental review under CEQA Guidelines §15301.
Case planner Will Russell of the City’s Community Development Department presented the project, describing the site as a 9,502‑square‑foot lot with a 24% slope and primarily single‑family residences nearby. Russell said the addition would expand an existing bedroom and bathroom and is “well screened” from neighbors by a tall hedge along the eastern property line.
Russell told the hearing officer that alternative locations for the addition were infeasible due to topography and that the single‑family design review board supported the modification request. He also said staff concluded the proposal met the conditions for the CEQA §15301 exemption for small additions to existing structures.
The applicant — the property owner, who did not give their name on the record — submitted a recent photograph of the adjacent property to demonstrate screening, and no written or oral public comments were received at the hearing.
After visiting the site and reviewing the staff report, the Staff Hearing Officer said they agreed with staff’s recommendation and stated they could make the required findings for the modification and the CEQA exemption. The hearing officer noted a 10‑calendar‑day appeal period following the decision.
The approval does not change other zoning requirements beyond the approved modification; the project remains subject to the conditions listed in the staff report and to any timely appeals.
Evidence: planning staff presentation and the Staff Hearing Officer’s finding that the project qualifies for a CEQA §15301 exemption. The decision is appealable to the Planning Commission within 10 calendar days, per the hearing officer’s statement.