Get Full Government Meeting Transcripts, Videos, & Alerts Forever!
Get email alerts on the Housing Land Use topic
No spam. Unsubscribe anytime.
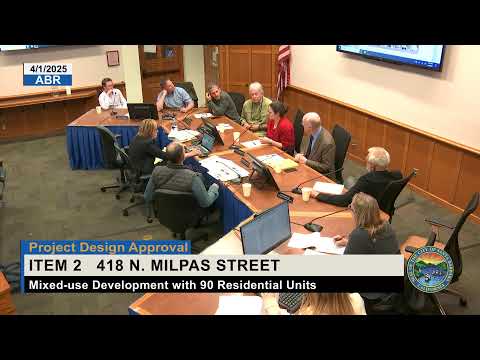
Architectural board continues controversial 90‑unit Milpas mixed‑use project to April 14 after hours of public comment
Summary
The Architectural Board of Review continued project design approval for a proposed four‑story, 90‑unit mixed‑use building at 418 N. Milpas / 915–923 E. Gutierrez to April 14, directing the applicant to return with design refinements after extensive public comment about scale, parking and neighborhood impacts. The motion to continue passed 6–1.
The Architectural Board of Review on April 1 continued consideration of a proposed four‑story, 108,698‑square‑foot mixed‑use building at 418 North Milpas Street and 915–923 East Gutierrez Street to April 14, directing the applicant to return with design refinements after lengthy public comment and board discussion.
The project would merge the two lots to create a 41,477‑square‑foot parcel, demolish existing structures (including eight residential units on site), and construct a four‑story building with 90 rental units (29 studios, 46 one‑bedrooms and 15 two‑bedrooms) and about 850 square feet of commercial space. The proposal includes 65 residential parking spaces, three commercial spaces and one loading stall. The applicant team told the board nine units would be restricted to very-low‑income households and six would be restricted to moderate-income households; the project team added one additional workforce unit following the Planning Commission hearing.
Why it matters: The project sits in the Milpas commercial corridor, within the city’s Average Unit Size Density (AUD) overlay and seeks benefits under state density bonus law. Several speakers, including the city attorney, warned the board about restrictions under state housing law and the Housing Accountability Act. Neighbors and business owners said the project is out of scale for adjacent residential blocks and expressed concerns about parking, traffic and shading. The board cited design and massing concerns and continued the item to allow the applicant to return with targeted changes.
What the board heard
- Legal and policy context: City attorney David Osterner told the board that, under the Housing Accountability Act, the board cannot reduce density permitted by state or objective standards unless there are health-and-safety grounds. He summarized that a court could order the city to do a "do over" if the city denies or improperly reduces a compliant housing project.
- Applicant presentation: Architect Jan Hakkaiser and land‑use attorney Beth Collins described the proposal as a 90‑unit mixed‑use project intended to implement the city’s AUD program and to provide deed‑restricted affordable units beyond existing onsite conditions. Collins said the project voluntarily includes seven additional deed‑restricted units beyond the nine very‑low‑income units used to secure state bonus density.
- Public comment: Dozens of residents and business owners spoke against the project during the public comment period. Objections repeatedly focused on building height and bulk adjacent to single‑family properties, limited parking (65 spaces for 90 units), traffic impacts along Gutierrez and Milpas, shading of neighboring yards, and the project’s architectural character. Representative remarks included: - Jose Arturo Gallegos: "This is just not compatible for the neighborhood… I don't have a problem if this development will be anywhere from 2 to 3 floors. I think 3 would be maximum." - Martha Fragosa: "I wanna know where you have 90 units and only 65 parking slots. Where is everybody else gonna park and their second vehicles?" - Anne Hefferman: "The design is incompatible in scale, creating an oppressive and overbearing aesthetic and negative impact to the neighbors."
Board discussion and direction
Board members raised a mix of legal, urban‑design and livability questions. Several board members said the Milpas frontage elevations showed stronger street presence while the elevations facing the adjacent neighborhood (north/east property line) were too large and too blank. The board requested refinements in these categories:
- Massing/site planning: explore clearer differentiation of volumes across the site (the board suggested treating the Milpas frontage as a distinct, more vertical element while reducing perceived mass adjacent to the residential neighborhood), and improve the courtyard/terrace sequencing so interior open space brings more light and air into the building.
- Fenestration and facade treatment: increase fenestration variety, recesses and surround details; avoid long, continuous parapet lines; study simpler, "softer" materials and details consistent with the Milpas/Haley design guidance.
- Tower and bridging elements: review tower proportions to reduce visual weight; add articulation to long bridge/roof spans over courtyards.
- Parking/operational mitigation: study options such as transportation demand measures, shared-mobility or tenant transit incentives (e.g., transit passes) to reduce curbside spillover; clarify loading/drop‑off operations and how deliveries will be handled on Gutierrez Street.
- Visual tests and materials: return with a materials board (roof tile, plaster color, ironwork, paving and curb details) and refined renderings that clarify texture, color and detail; the board requested photo‑simulations the applicant already supplied be augmented by more street‑level perspectives; the board debated story poles and ultimately voted not to require them for this continuance.
Vote and next steps
Vice Chair Whelan made the motion to continue the item to April 14 for the applicant to return with the requested refinements; the motion passed 6–1 (Chair Cherry Anderson, Vice Chair Whelan, Board Member Anderson, Board Member Black, Board Member Noon, and Board Member Sovereign voted yes; Board Member 6 voted no). The board clerk announced the continuance and asked the applicant to return with the specific materials and studies requested.
Key project facts (from the applicant presentation)
- Lot area: 41,477 square feet (voluntary lot merger). - Demolition: removal of existing onsite improvements, including 8 residential units. - Building: 4 stories, 108,698 gross square feet, 90 rental units (29 studios; 46 one‑bedrooms; 15 two‑bedrooms); average unit size reported ~632 sq ft in presentation. - Parking: 65 residential stalls, 3 commercial stalls, 1 loading stall. - Affordability: 9 units restricted to very‑low income; 6 units restricted to moderate income; applicant voluntarily added 1 workforce unit after Planning Commission review; affordable units will be deed‑restricted (applicant said 55‑year term managed via county housing authority process).
Representative quotes
"We can't do anything that would reduce the density, that is allowed for it," City Attorney David Osterner warned, summarizing state limits on reducing proposed density under state law.
Beth Collins, representing the applicant, said the project "is providing replacement housing and you'll see that we are providing more deed restricted housing where we have none now." She added the project was designed to meet local objective standards where possible.
Public commenters repeatedly described parking and scale concerns: "It's a monstrosity," Jose Arturo Gallegos said; "Where is everybody else gonna park and their second vehicles?" asked Martha Fragosa.
Votes at a glance
- Approval of March 17 meeting minutes (general business): motion passed (unanimous yes; recorded earlier in meeting). - Project Design Approval (Item 2, 418 N. Milpas / 915–923 E. Gutierrez): motion to continue to April 14 — passed 6–1 (Chair Anderson, Vice Chair Whelan, Board Member Anderson, Board Member Black, Board Member Noon, Board Member Sovereign yes; Board Member 6 no). Applicant to return with specified design refinements, materials board and additional visuals; story poles were proposed but the board did not require them for this continuance.
Context and legal notes
The project is proposed under the city's AUD (Average Unit Size Density) incentive program and the state density‑bonus framework. Planning staff and the applicant cited SB‑330 pre‑application filings and noted the project qualifies as a builder's remedy project. Staff and the city attorney referenced the Housing Accountability Act and Government Code guidance on "no net loss" (applicant presentation and staff noted Government Code citation during the hearing). The board was warned that denying or materially reducing density for a qualifying project can expose the city to legal challenge and possible court-ordered remedies.
What’s next
The board continued the item to April 14 and directed the applicant to return with a materials board, revised facade/fenestration studies, courtyard/open‑space revisions, clearer operational/parking mitigation measures and more street‑level visualizations. The board will reconsider the project on that date.