Get Full Government Meeting Transcripts, Videos, & Alerts Forever!
Get email alerts on the Cranston Print Works topic
No spam. Unsubscribe anytime.
Commission approves preliminary plan for Cranston Print Works redevelopment, limits approval to staff conditions 1–4
Summary
The Planning Commission approved a preliminary plan for the Cranston Print Works redevelopment by Brady Sullivan, authorizing 100 residential units and mixed self-storage while imposing conditions on technical approvals, landscaping near power lines, and driveway controls; bike-rack requirement was removed after debate.
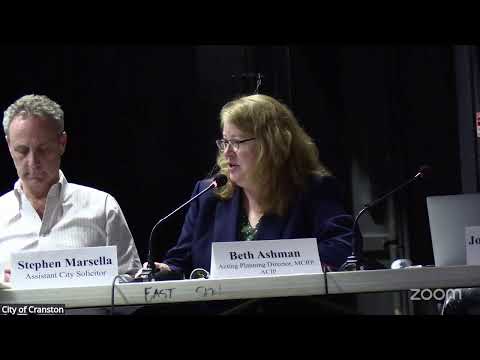
The Cranston City Planning Commission on April 1 granted preliminary plan approval for the Cranston Print Works redevelopment, a mill‑conversion and new self‑storage project proposed by Brady Sullivan and ownership entities CPW Apartments LLC and CPW True Storage LLC.
Attorney Robert Murray and project engineer Michael Malinowski presented a preliminary plan for the 1381 Cranston Street property that conforms to a city council zone change allowing a mixed industrial‑multifamily redevelopment. The master plan and zoning change approved earlier allowed up to 150 multifamily units; the developer’s preliminary plan before the commission proposed 100 residential units after one structurally deficient building was demolished during site preparation.
Murray and Malinowski told the commission the project has received multiple outside approvals: a freshwater wetlands permit dated 05/08/2024, a Veolia Water sewer approval dated October 2024 and Providence Water Supply Board approval dated December 4, 2024. Malinowski described stormwater mitigation that he said would reduce overall runoff through infiltration systems placed outside the floodplain, and said work would avoid development within mapped wetlands and jurisdictional areas.
Staff presented a written recommendation finding the proposal generally consistent with the comprehensive plan and the 2023 ordinance creating the M‑1 conditional zone, but recommended several conditions before final approval. Staff suggested: (1) obtain all remaining state and local outside approvals, (2) address remaining Veolia Water comments on sewer service, (3) place driveways under stop sign control with painted stop bars, (4) choose alternative tree species or arrangements to avoid interference with overhead power lines, and (5) provide stationary outdoor bicycle racks near residential entrances (inverted‑U or equivalent) in well‑lit locations.
Commissioners discussed technical items including floodplain location, stormwater mitigation, the demolition of Building C to increase flood storage, parking (256 spaces shown on the plan versus 212 required), and a 2023 traffic study that had been predicated on 129 apartments; the current plan reduces that to 100 units, which reduces projected traffic. Commissioners noted an acknowledged capacity issue on the Cranston Street eastbound approach and discussed potential signal timing or signal equipment upgrades as a city responsibility.
The final approval motion, made by Commissioner Renzulli and seconded by Commissioner Exeter, accepted staff findings and granted preliminary plan approval with conditions 1–4; the staff condition requiring stationary outdoor bicycle racks (condition 5) was removed after applicant objection and commissioner discussion that the specific bike‑rack standard was overly prescriptive. The commission approved the preliminary plan by voice vote; the record shows the motion passed and staff will return to the commission with a final plan addressing the listed conditions and outstanding agency comments.
Next steps recorded in the meeting: the applicant will resolve remaining Veolia comments and other outside approvals, address staff landscaping/species and sight‑line issues adjacent to power lines, add stop control and painted stop bars at internal drive exits as required, and submit a final plan for administrative or subsequent commission sign‑off.