Get Full Government Meeting Transcripts, Videos, & Alerts Forever!
Get email alerts on the Commercial Development Costco topic
No spam. Unsubscribe anytime.
Planning commission approves Costco site plan, forwards development agreement to city council after design and traffic concerns
Summary
Syracuse Planning Commission approved a site plan for a Costco at 3000 West and Antelope Drive and recommended a development agreement to the city council after residents pressed for a Meridian-style design and raised traffic and UDOT access concerns.
The Syracuse Planning Commission voted to approve a site plan for a Costco warehouse proposed at 3000 West and Antelope Drive and voted to forward a development agreement to the City Council, following public comments pressing for a different building facade and questions about traffic and access on Antelope Drive.
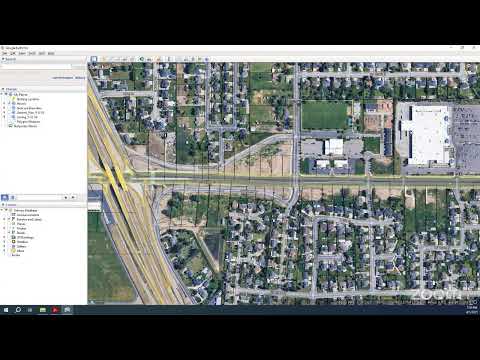
Noah, a city planning staff member, told the commission the application includes the store, outparcels and a gas station and will require significant public infrastructure: a new north–south public road on the parcel's west side, an east–west road to the south and a roundabout. Noah said Antelope Drive is a Utah Department of Transportation (UDOT) road and that UDOT's access requirements will affect what can be built and how traffic is handled.
The development agreement before the commission documents the parties' responsibilities for required public improvements and other negotiated terms; the commission's role was to review land-use elements and make a recommendation to the City Council, which will make the final decision.
Members of the public and dozens of emailed comments urged a design similar to Costco's Meridian, Idaho, store rather than the more industrial facade shown in the packet. Shane Croton, a nearby resident who identified himself as a Syracuse building inspector, told the commission, "Building design, not so much. . . . My ask is please update the Syracuse design to the same solutions you came up with for Meridian." Several residents who submitted written comments said a Meridian-style design would better fit the adjacent single-family neighborhoods and the nearby Glen Eagle Golf Course.
Mike McBride, representing Glen Eagle Golf Club and commercial properties across Antelope Drive, asked the commission to register opposition to a UDOT-required median that would bar left turns from eastbound Antelope into the golf course and nearby businesses. McBride said that restriction would force drivers to use circuitous routes that could increase unsafe interactions between vehicles and pedestrians inside the golf-course development. He told the commission the city and mayor had discussed the matter with UDOT but that commission members should be aware the barrier would "severely impact our commercial development on the North side as well as the golf course."
John Shaw, Costco's real estate development director, said the company had worked closely with city staff "to align this project with the city's design standards" and asked the commission to approve the site plan. Shaw said the project team is coordinating with UDOT and with a general contractor and subs to price and design the required roadway and utility work.
Jamie Markosian, the project's traffic engineer with Kittleson and Associates, described the planned roundabout geometry and safety controls. "Roundabout operations are inherently different in a lot of areas," Markosian said, adding that the design includes signage, striping and sight-distance analyses to meet professional standards and federal guidance.
Staff and the applicant answered a range of public questions about landscaping, pedestrian access and outparcels. Noah said the applicant will provide landscaping above the city's 15% minimum and would include bike racks and crosswalks. On water, staff said the applicant will dedicate the required water shares under city ordinance — roughly 4 acre‑feet per irrigable acre, which the parties estimated would total about 19 acre‑feet for the development.
After public comment and staff discussion, a commissioner moved to approve the Costco site plan at 3000 West and Antelope Drive; the commission approved the motion. The commission then moved to forward the development agreement to the City Council with direction to address staff comments, including sidewalk connectivity across the new north–south public road; that motion also passed.
No specific vote tallies were recorded in the meeting minutes. Commissioners and staff repeatedly noted that final access and turn-lane decisions on Antelope Drive are subject to UDOT review and approval.
The Planning Commission's approvals clear the land‑use steps; the development agreement will next go to the City Council for final action, and the project remains subject to final UDOT decisions and the city–applicant construction approvals. Noah told the commission staff's current target is for the store to be open "just past the first of the year, like, early next year," a timeline he described as the project's current expectation.