Get Full Government Meeting Transcripts, Videos, & Alerts Forever!
Get email alerts on the Development Architecture topic
No spam. Unsubscribe anytime.
Planning and Zoning Commission recommends approval of Encantada apartment architecture at Oro Valley Marketplace
Summary
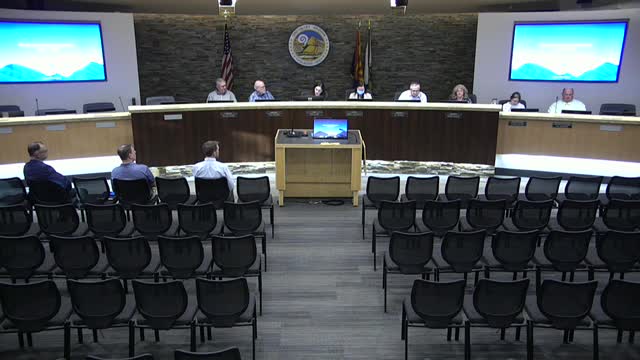
The Oro Valley Planning and Zoning Commission on April 1, 2025, voted 6-0 to recommend that Town Council approve site-specific architecture for the proposed HSL Encantada luxury apartment homes within the Oro Valley Marketplace, near the southwest corner of Tangerine Road and West Harvest Drive.
The Oro Valley Planning and Zoning Commission on April 1, 2025, voted 6-0 to recommend that Town Council approve site-specific architecture for the proposed HSL Encantada luxury apartment homes within the Oro Valley Marketplace, near the southwest corner of Tangerine Road and West Harvest Drive.
Commission staff said the proposal — 320 units in 14 buildings across Development Areas 1 and 2 — follows the contemporary desert design theme used elsewhere in the Marketplace and complies with applicable design standards. Town staff recommended conditional approval, noting that because the master architectural concept plan (MACP) did not originally envision multifamily uses, the applicant’s architecture would establish the standard for such buildings in the center if the council approves it.
Town staff member Michael Space presented the staff analysis, saying the submission is consistent with the MACP and town design principles. “In summary, the proposed architecture is consistent the master architectural concept plan, as well as the town's design principles and applicable design standards, and staff recommends conditional approval of the request,” Space said.
Tim Smith of Swayne Associates Architects, the applicant’s presenter, described materials and massing, saying the project selects accent colors, roof materials and site walls “straight out of the master architecture proposal.” He described two-story and three-story residential buildings, a distinct clubhouse at the primary entrance, resident amenities within a gated area, a single maintenance building, dumpster enclosures of integral-color masonry, and a perimeter curved picket iron fence with masonry columns.
Staff and the applicant emphasized specific design elements intended to tie the apartments to the existing center: a Sonoran Desert color palette, horizontal planes, metal canopies, stone veneer at pedestrian entrances and articulated roof lines. Commissioners asked about the extent of stone veneer and the roof material; Smith said the stone veneer is concentrated at pedestrian entrances (wrapping tower elements to roughly 20 feet) and that the roof uses a blended Spanish tile color (referred to in the presentation as the old “saguaro blend”). Commissioners also clarified that the east side of Water Harvest Way contains three-story buildings, while the west side is a mix of two- and three-story buildings.
After discussion, a motion to recommend approval of the proposed architecture, subject to the conditions listed in the staff report’s Attachment 2, passed by a 6-0 vote. The commission’s recommendation does not grant final approval; Town Council action is required to adopt the architecture and to update the Oro Valley Marketplace Master Architectural Concept Plan to incorporate the multifamily design standard, a change staff said it had included as a condition.
The project traces to earlier approvals: a 2023 Town Council action revised the master development plan to enable apartments in the Marketplace, and the original development areas were disturbed following the 02/2007 plan. The commission noted one member was absent from the April 1 meeting (excused).