Get Full Government Meeting Transcripts, Videos, & Alerts Forever!
Get email alerts on the Housing Development topic
No spam. Unsubscribe anytime.
Commission approves Track 3 townhome plat in PD-114, contingent on staff confirmation that open space meets 20% requirement
Summary
The commission approved consent item 3G to allow 194 townhome units in Track 3 of Planned Development 114, with staff asked to confirm that the development meets the town's 20% usable open-space minimum.
The Prosper Planning and Zoning Commission approved consent agenda item 3G on April 1 by a 7-0 vote to allow construction of 194 townhome units in Track 3 of Planned Development 114, contingent on staff confirmation that the areas counted as usable open space meet the town's 20% minimum.
Staff presented the case, stating the required density for the townhome product is 10 units per acre while this track shows 9.6 units per acre. Staff said the PD's maximum lot count was 250 and the applicant is proposing 194 units for the track presented. The submission lists minimum lot sizes and dimensions (minimum lot size 800 square feet; minimum lot width 20 feet; minimum lot depth 40 feet) and noted proposed average lot sizes of about 1,400 square feet rather than 1,800.
Commissioners reviewed setbacks, parking and separation requirements. Staff and the applicant confirmed the code-required 10-foot clear space between structures for fire access applies where the PD is silent. Commissioners asked staff to verify whether the amenity center and an amenitized detention pond were being counted appropriately in the open-space calculation. Staff noted that parking areas do not count as open space, and that a detention pond counts only if it is amenitized (for example, with trails or landscaping around it).
Motion language approved by the commission directed staff to confirm that "all usable open space that is listed as usable space is confirmed as actual usable open space that meets the town's 20% minimum requirement." Commissioner Harris made the motion; Commissioner Carson seconded. The motion carried 7-0.
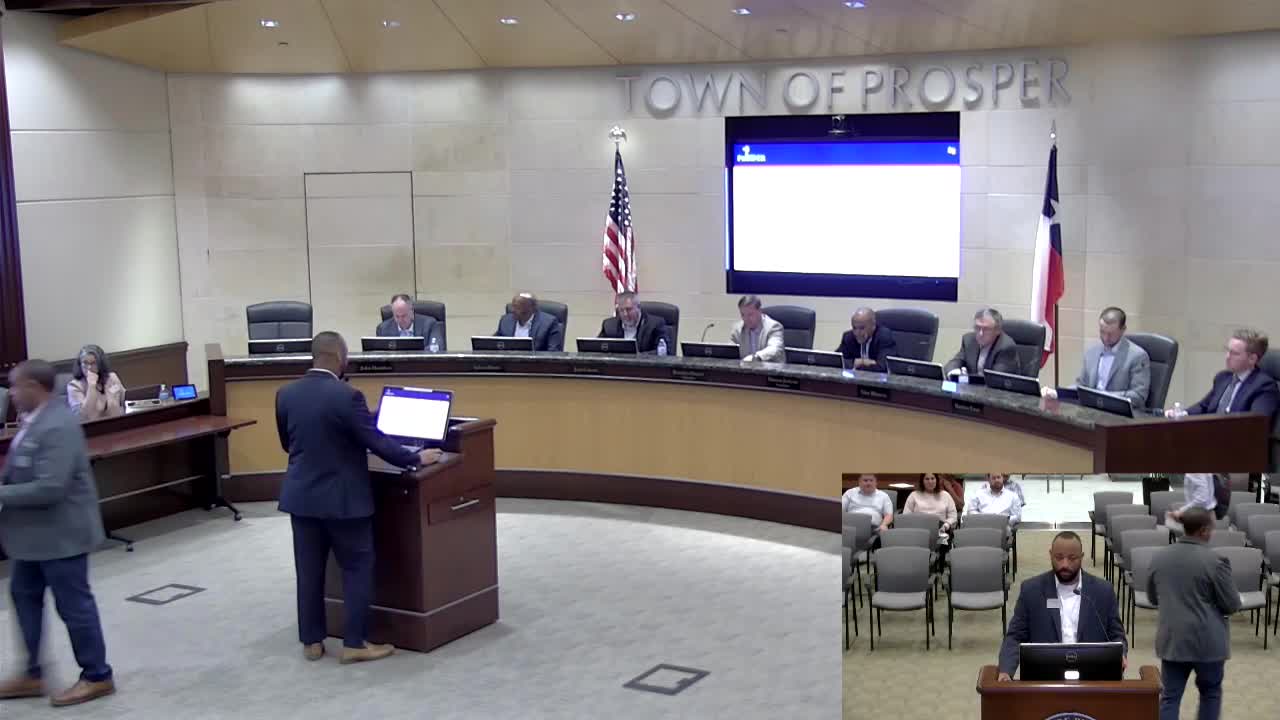
Applicant representative David Califfer of Westwood Professional Services spoke at the meeting. "My name is David Califfer with Westwood Professional Services representing the applicant on this," he told commissioners. Califfer said sidewalks will be provided in the right of way, units will have garage and off-street parking, and the development team had tried to provide parallel parking but was advised that parallel parking was not permitted in the proposed locations. He said the product is intended to be a higher-quality for-sale townhome product and that some units may be two and three stories depending on adjacency to single-family detached areas and PD interpretation.
Commissioners asked staff to confirm whether units directly adjacent to detached single-family lots would be restricted to two stories as interpreted under PD provisions; staff said interpretation would be applied and communicated to the applicant. The commission approved item 3G with the contingency that staff confirm usable open space meets the 20% requirement before final approval.
Votes at a glance: Item 3G ' Motion to approve Track 3 townhomes in PD-114 contingent on staff confirmation that usable open space meets the town's 20% minimum; mover: Commissioner Harris; second: Commissioner Carson; outcome: approved, vote 7-0.