Get Full Government Meeting Transcripts, Videos, & Alerts Forever!
Get email alerts on the Residential Rezoning Downzoning topic
No spam. Unsubscribe anytime.
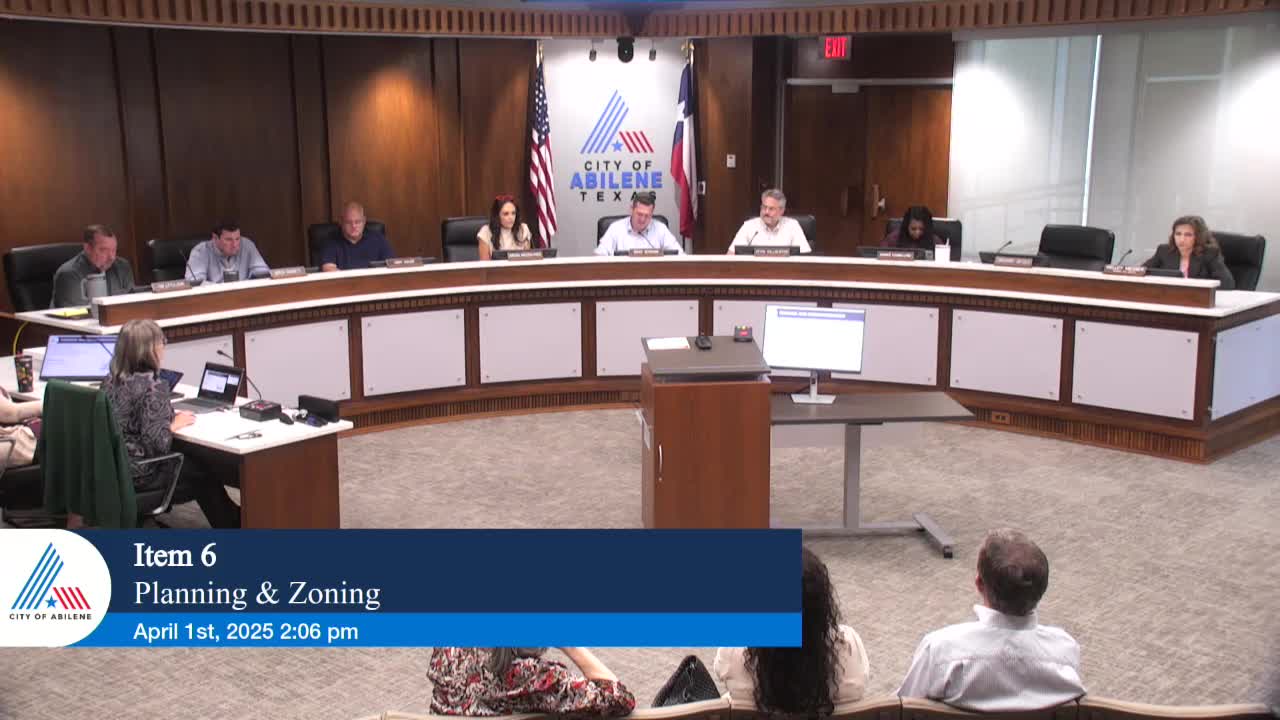
Commission approves rezoning to patio homes for two cul‑de‑sac parcels in Forest Hill area
Summary
The Planning and Zoning Commission rezoned approximately 6.49 acres from medium density to patio-home zoning along Nickel Lane and Nitten Way (Forest Meadows area), a downzoning supported by the applicant and two notifications in favor.
The Abilene Planning and Zoning Commission approved a rezoning application to convert about 6.49 acres from medium-density residential to a patio-home designation for two cul-de-sac parcels off Forest Meadows (along Nickel Lane and Nitten Way), filed by Abilene Forest Hill and represented by Jacob & Martin.
Planner Clarissa Ivy said staff found the request consistent with the comprehensive plan, surrounding uses and the Land Development Code; the city received two favorable notifications and no opposition. Agent Clayton Barrow (Jacob & Martin) said the market and existing lot geometries make patio homes a better fit than duplex or medium‑density configurations for the two cul‑de‑sac pockets and that existing utilities and water meters have been started.
Speakers and commissioners described the change as a downzoning that lowers density from medium density to detached single-family patio homes and noted neighbors often prefer smaller lots in these pockets. Commissioner Kiker moved to approve and Commissioner House seconded. The roll call vote was recorded as: Commissioner Barnett — yes; Commissioner House — yes; Commissioner Kiker — yes; Commissioner Halliburton — yes; Commissioner Lewis — yes; Commissioner Benham — yes. The motion carried.
Staff and the agent said final lot layout and construction details will be handled through the standard platting and permitting process.