Get Full Government Meeting Transcripts, Videos, & Alerts Forever!
Get email alerts on the Residential Development topic
No spam. Unsubscribe anytime.
Commission approves rezoning to allow patio homes at 1402–1442 Pine Street
Summary
The commission voted to rezone about 1.3–1.4 acres from heavy commercial to a planned development district (PDD 193) to permit patio homes with alternative setbacks; staff recommended approval and the applicant said roads will be public and have been vetted by public works.
The Abilene Planning and Zoning Commission approved a rezoning request to establish Planned Development District 193 at 1402–1442 Pine Street, changing roughly 1.3–1.4 acres from heavy commercial to allow patio-home development with reduced setbacks and alternative lot dimensions.
Planner Adam Holland presented Z202508 on behalf of the applicant, Edge Construction (represented by Clayton Farrow/Jacob Martin). Holland said staff found the request consistent with the comprehensive plan and the Land Development Code and recommended approval; one notification in favor was received. The concept plan showed approximately 16 patio-home units with a ring road for internal access; sidewalks and public-works review of road standards were noted.
Agent Clayton Farrow said roads serving the development are proposed to be public and have been vetted by public works; the alley on the west would be improved. Commissioners asked whether homeowners associations or other maintenance structures were planned; Farrow said he would relay HOA questions to the owner and could provide details to council.
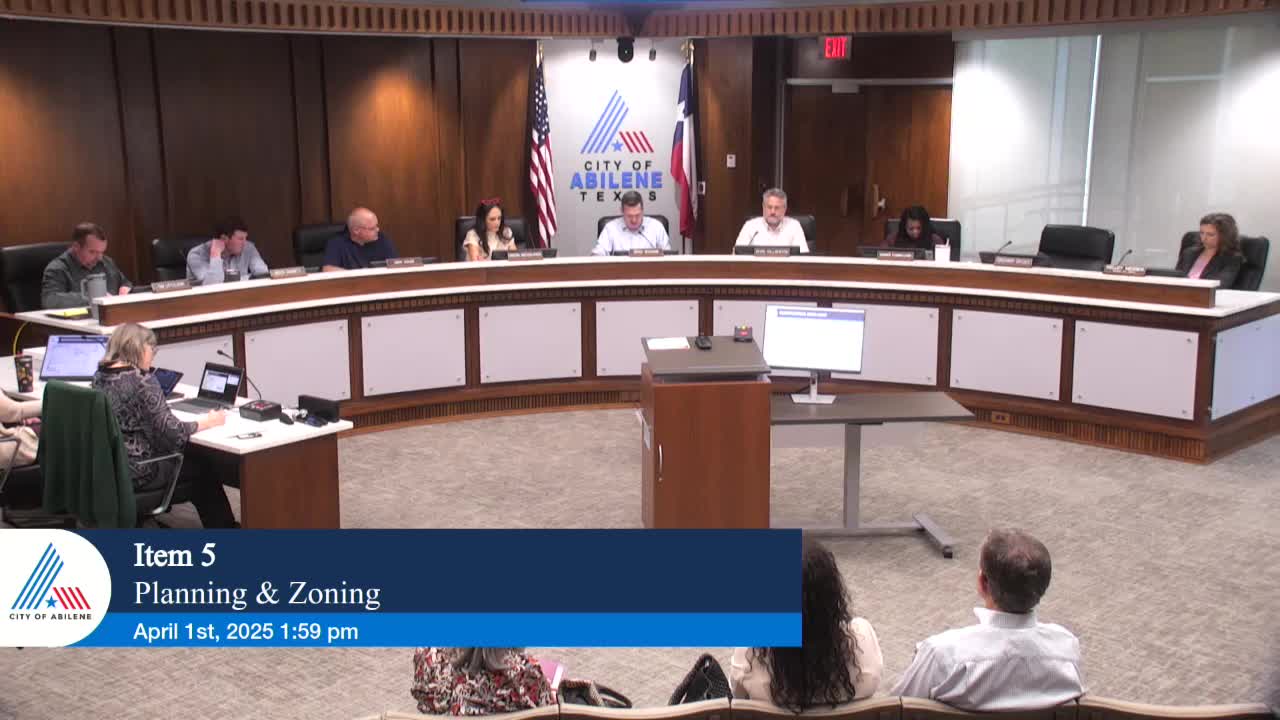
Commissioner Kiker moved to approve; Commissioner Lewis seconded. The roll call vote was: Commissioner Barnett — yes; Commissioner House — yes; Commissioner Kiker — yes; Commissioner Halliburton — yes; Commissioner Lewis — yes; Commissioner Benham — yes. The motion carried.
Commissioners and speakers discussed adjacency to clinic and other medical uses nearby and agreed that required setbacks and buffering will apply as the project proceeds through design and permitting.