Get Full Government Meeting Transcripts, Videos, & Alerts Forever!
Get email alerts on the Land Use Rezoning topic
No spam. Unsubscribe anytime.
Planning board clears conditional rezoning for 11.25-acre Olivette townhome node; board cites infrastructure, traffic concerns from neighbors
Summary
The Town of Woodfin Planning Board of Adjustment unanimously approved April 1 a conditional rezoning to allow a 61-unit townhome node on an 11.25-acre tract within the Olivette/Bridal Bridges development; staff said the developer will provide sidewalks, underground utilities and stormwater controls and the applicant requested two minor code modifications.
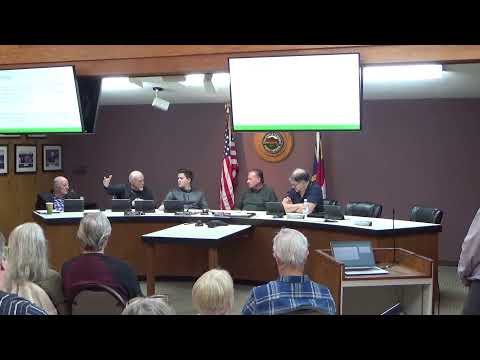
WOODFIN, N.C. — The Town of Woodfin Planning Board of Adjustment voted unanimously April 1 to approve a conditional rezoning for an 11.25-acre portion of the Olivette/Bridal Bridges property to allow a new townhome neighborhood node.
Planning staff presented the application as a conditional rezoning of two parcels (identified in Buncombe County tax records by the pins listed in the staff report) from Mountain Village to Mountain Village Conditional Zone. The exhibit and conditions attached to the rezoning show a site layout for attached single-family townhomes (61 townhome units), sidewalks on both sides of the internal streets, underground utilities, and a series of open-space tracts and trails linking the node to existing community amenities.
Scott Austin, who said he represents Olivette Riverside Community Farm and Olivette Development LLC, described the broader master plan and the company's approach: "We are sitting on 411 acres ... This is for 62 units" (developer materials and the town exhibit D identify the node as 61 units; staff corrected a data-box error in the application packet during the hearing). Brandon Bryant, representing Red Tree Organization LLC and identified as the builder, described product and pricing targets and construction approach. "We're working through pricing ... we're aiming to be in the $800,000 range, 1,800 to 2,300 square feet with solar," Bryant said.
Key points in the plan and the staff presentation: - Parcel and proposal: 11.25 acres to be rezoned to Mountain Village Conditional Zone for a townhome node; the staff packet lists the controlling exhibit as "Exhibit D" (project conditions) and the site layout shows 61 townhome units. - Unit count correction: A development data sheet in the packet contained an erroneous number ("300"); Ricky (planning staff) clarified during the hearing, "the site plan has 61 units ... Exhibit D conditions will control." That correction was accepted on the record. - Circulation and access: The node will connect to an existing gravel spine road (Old Macedonia/Alluvia Parkway alignment in the master plan); the project will pave and extend a segment of the road for the node but will not, in this phase, complete the full spine connection. The site as proposed will have a single paved roadway access for the neighborhood node; members of the public raised concerns about one-way-in/one-way-out access, construction truck traffic and potential damage to existing small bridges and unpaved roads. - Modifications requested: The applicant asked for a tree-spacing modification (the rate of 1 tree per 40 feet will be met, but the maximum spacing allowed would increase from 60 feet to up to 85 feet in places to work around utilities and easements) and for updated LED/dark-sky lighting standards; staff recommended approval of the modifications as part of the conditional rezoning. - Infrastructure and permits: The developers said utilities will be buried and that the project will submit a detailed stormwater design for town review. Staff said standard requirements will include financial guarantees (bonds) for unfinished infrastructure before any lot plats are recorded and that the town typically requires infrastructure to meet public standards before acceptance.
Public comment was substantial on access and traffic. Neighbors asked the town and developer to address heavy truck traffic on the gravel spine and the condition of two small community bridges used by residents; speakers asked for traffic calming, repairs and coordination with the town on road maintenance and inspection. One commenter asked whether energy measures in the development would meet high-efficiency certifications; developers said geothermal was not part of the current plan but said they plan to incorporate solar and energy-efficiency measures and to aim for low HERS scores through construction methods.
Planning staff and the developers answered technical questions during the public hearing. Staff noted the application was accompanied by project conditions that limit changes to the plan: any substantial change to layout or density would require return to the town for review. After public comment, a board member moved to approve the conditional rezoning subject to the conditions in Exhibit D; the motion carried unanimously with Mister Hanson, Mister Valentine, Mister Doroney, Mister Hopkins, Jerry Vihon, Mister Young and Mister Hayes voting yes. Planning staff said the item is tentatively scheduled to go before Town Council on April 15 at 5 p.m.
Why this matters: The rezoning clears the way for a 61-unit townhome village node within a larger master-planned development. Neighbors flagged localized impacts: construction traffic on a primarily gravel spine road, potential wear to small bridge structures, and the single-entry configuration for the node. The developers committed to bury utilities, provide sidewalks and landscaping, and to work with town staff on traffic-calming and road maintenance issues.
Next steps: Staff will finalize packet edits and mail notices ahead of the council public hearing; the developers said they expect to be "shovel ready" and aim to begin construction in the spring, with a multi-year buildout anticipated.