Get Full Government Meeting Transcripts, Videos, & Alerts Forever!
Get email alerts on the Facilities Study topic
No spam. Unsubscribe anytime.
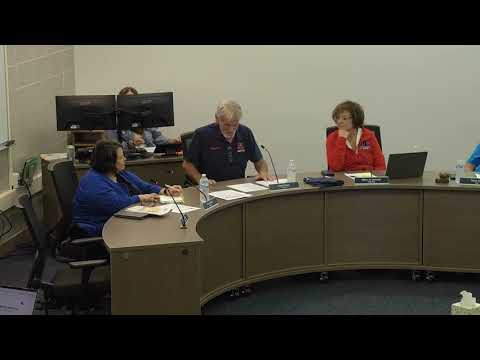
Albert Lea board hears yearlong facilities study, staff to form community task force
Summary
Architects presented a districtwide capacity analysis showing excess space at some schools, projected enrollment decline, and options for repurposing classrooms; the board agreed to form a community task force to review the data and next steps.
Sal Bagley of Wold Architects and Engineers presented the first phase of a yearlong facilities study for the Albert Lea Public School District, telling the school board the work will pair building capacity analysis with an upcoming condition assessment and community task force review.
Bagley said the study calculated working capacity ranges rather than one fixed number for each classroom type, and that scheduling patterns at secondary schools reduce usable capacity compared with simple seat counts. He recommended using a community task force this school year to review the data and advise the board and administration.
The study presented minimum-to-maximum capacity ranges for the district—s buildings and grade bands. Bagley reported districtwide K— capacity for current programming at about 3,745 to 4,585 students, with elementary capacity totaling about 1,562 to 1,842. At the high school the consultants counted 59 teaching stations (57 documented plus 2 potential areas) and estimated a capacity range of roughly 1,515 to 1,818 students depending on class-size assumptions.
Bagley explained the analysis used different typical class-size ranges (elementary roughly 22—25, middle school 26—36, high school 30—36) and an efficiency factor (about 85.6 percent) to reflect teacher prep time and the realities of secondary scheduling. He also pointed out that programs such as setting-3 special education classrooms reduce available homeroom stations in the buildings that host them and that moving those programs would free stations elsewhere but create needs in another building.
Board members pressed on practical implications. Director Kim and others praised the district—s quick emergency communications after a recent safety incident and supported using the study to inform both short-term efficiency measures and longer-term choices. Superintendent Dr. Heil said the data are needed before community conversations about changes and emphasized the study is informational at this point, not a plan to close any buildings.
District leadership and the consultant outlined next steps: (1) complete the building condition assessments by late fall, (2) recruit and convene a community task force to review capacity and condition data during the academic year, and (3) return recommendations to the board for any potential policy or facility actions. The board and staff emphasized the need for multiple public-engagement formats, including listening sessions and surveys, in addition to the task force.
The presentation included Department of Education planning guidelines for square feet per student as a benchmark and used the district—s enrollment projections prepared earlier by financial advisors as a baseline for demand analysis. Board members asked the administration to provide names and a selection process for the task force at a future meeting.
Bagley and the administration repeatedly framed the study as an informational first step to enable community deliberation about possible efficiency measures, program placement, maintenance priorities and any future referendum or structural changes.
Ending
Board members thanked the presenters and asked staff to follow the consultant timeline and to return with a proposed task-force nomination process and meeting schedule. No formal board action was taken on facilities that evening; the study and condition assessment will continue and the board will receive updates in subsequent committee and board meetings.