Get Full Government Meeting Transcripts, Videos, & Alerts Forever!
Get email alerts on the Planning Comprehensive Plan topic
No spam. Unsubscribe anytime.
Planning staff previews Norfolk 02/1950 comprehensive-plan public hearing draft
Summary
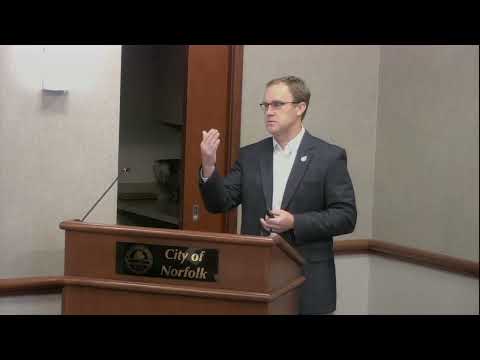
A planning staff member presented the public hearing draft of Norfolk 02/1950, the city’s comprehensive-plan update that staff described as a repeal of Norfolk 2030 and adoption of a new plan covering a long-term vision through 02/1950.
A planning staff member presented the public hearing draft of Norfolk’s comprehensive plan update, described in staff materials as a repeal of the city’s Norfolk 2030 plan and adoption of a new document labeled Norfolk 02/1950.
The presenter told the Planning Commission the project began in 2023 and that the public-hearing draft reflects two years of work with consultants, an Advisory Committee, working groups and “champions” who conducted outreach in neighborhoods. “In total, we had over 150 opportunities to engage,” the planning staff member said.
Staff said the document is organized around a future land-use map and a set of four pillars: celebrating the community, growing equitably, embracing nature and connecting the city. The future land-use map uses 11 place types to describe where and how the city should grow; staff said the map is guidance rather than a zoning map and that primary and secondary uses would guide future zoning and entitlement decisions.
The plan identifies a 02/1950 vision horizon and includes an implementation appendix and an implementation matrix. Staff reiterated statutory implementation responsibilities: the city must evaluate the plan at least every five years. “By state law, we’re required to evaluate at least every 5 years to do kind of a full evaluation,” the presenter said.
Staff described new tools and organizational changes in the plan, including:
- A future land-use map with 11 place types and a matrix that lists primary and secondary uses for each place type, intended to guide zoning and discretionary approvals.
- A set of “sustained place types” (coastal, traditional and suburban) intended to describe context and guide infill and smaller-scale change.
- Implementation tools and metrics; staff said the plan contains three appendices for existing conditions, detailed engagement summaries and an implementation matrix.
The presenter highlighted policy goals under each pillar: historic preservation and placemaking under Celebrating Community; housing production and workforce development under Growing Equitably; environmental protection, green/blue infrastructure and flooding resilience under Embracing Nature; and multimodal transportation and resilient infrastructure under Connecting the City. Staff noted that actions that support regional and international connections — for example airport master-plan items — are included under the plan’s transportation and infrastructure chapter.
Commissioners were told staff would print and deliver final public-hearing copies of the draft and that any changes recommended by the commission and documented at this stage would be included in the staff report to City Council. The presentation concluded with staff noting the Planning Commission is the lead body for drafting and recommending the plan for adoption; City Council adoption will be required for final adoption of the plan.
No adoption vote was taken at the meeting; staff presented the draft and scheduled it for public hearing. The presenter said the public hearing draft is intended to guide future zoning amendments and capital planning should the commission and City Council adopt the plan.