Get Full Government Meeting Transcripts, Videos, & Alerts Forever!
Get email alerts on the County Facilities topic
No spam. Unsubscribe anytime.
Clermont County reviews materials, roofing trade-offs and security features for Filager campus Phase 2 and 3
Summary
Design team presented exterior and interior material options, roofing cost trade-offs and security glazing for the Filager campus expansion; renderings show options to match existing sheriff's building and choices could affect construction costs.
Designers and county staff presented material selections, roof options and security features for the Filager campus Phase 2 and 3 at the Clermont County Board of Commissioners meeting on March 24, 2025.
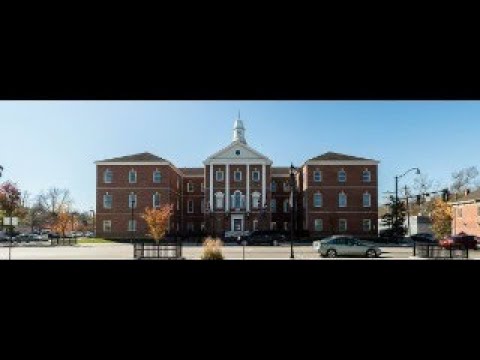
The presentation outlined options to match the existing sheriff's building with red‑orange brick—designers identified a Belden brick product as a close match—and proposed metal panel above brick at bearing height for the new engineer and facilities buildings. Presenters showed renderings with two exterior schemes: a darker bronze storefront and roof to match the sheriff's building, and a lighter panel and clear anodized aluminum option for a different contrast.
The discussion emphasized lifetime and cost trade‑offs between metal and asphalt shingle roofs. Presenter Eric Smezy said a metal roof can last “50, maybe a little bit longer,” while asphalt shingles typically last “20, 5, 30” years, and that the team had estimated a material cost difference of about $170,000 for both buildings. Smezy said switching to asphalt shingles would reduce that material gap but would require additional insulation and structural work, yielding an estimated net savings of about $80,000 after accounting for those changes.
Design choices for glazing and security were described in detail. Presenters said they selected slightly tinted, moderately reflective glazing to increase daytime privacy at entrances and conference spaces. For entries and transaction points the team said laminated glazing would be used, and they noted Kevlar reinforcement in at least one wall and “concrete walls and then the doors are solid steel tornado shelter door” consistent with Phase 1 construction.
Interior finishes shown included gray palettes with blue accents, resinous flooring, wood‑look ceiling tile in the large conference room, operable room dividers for flexible meeting space and group restrooms for both staff and visitors. The CTC building (Phase 3) renderings removed windows on the side facing the animal shelter to reduce noise intrusion, and the designers showed equipment and circulation including covered bus areas and parking layouts.
Commissioners asked about maintenance and durability; one commissioner raised concern that lighter roofs would show mold and dirt more quickly in the local climate and asked about Kynar finishes on metal panels. Staff said lighter roofs can show dirt and that finish choice affects maintenance. Commissioners also asked about HVAC zoning and cooling; presenters said the intent is to provide trunk HVAC with VAV controls and some localized control at office workstations.
No formal action was taken during the presentation; commissioners said they would receive updated renderings incorporating the wider roof details discussed.
The presentation materials and the security glazing/structure decisions will inform final design and bid documents as the county proceeds toward construction.