Get Full Government Meeting Transcripts, Videos, & Alerts Forever!
Get email alerts on the 237 Sanchez Cua topic
No spam. Unsubscribe anytime.
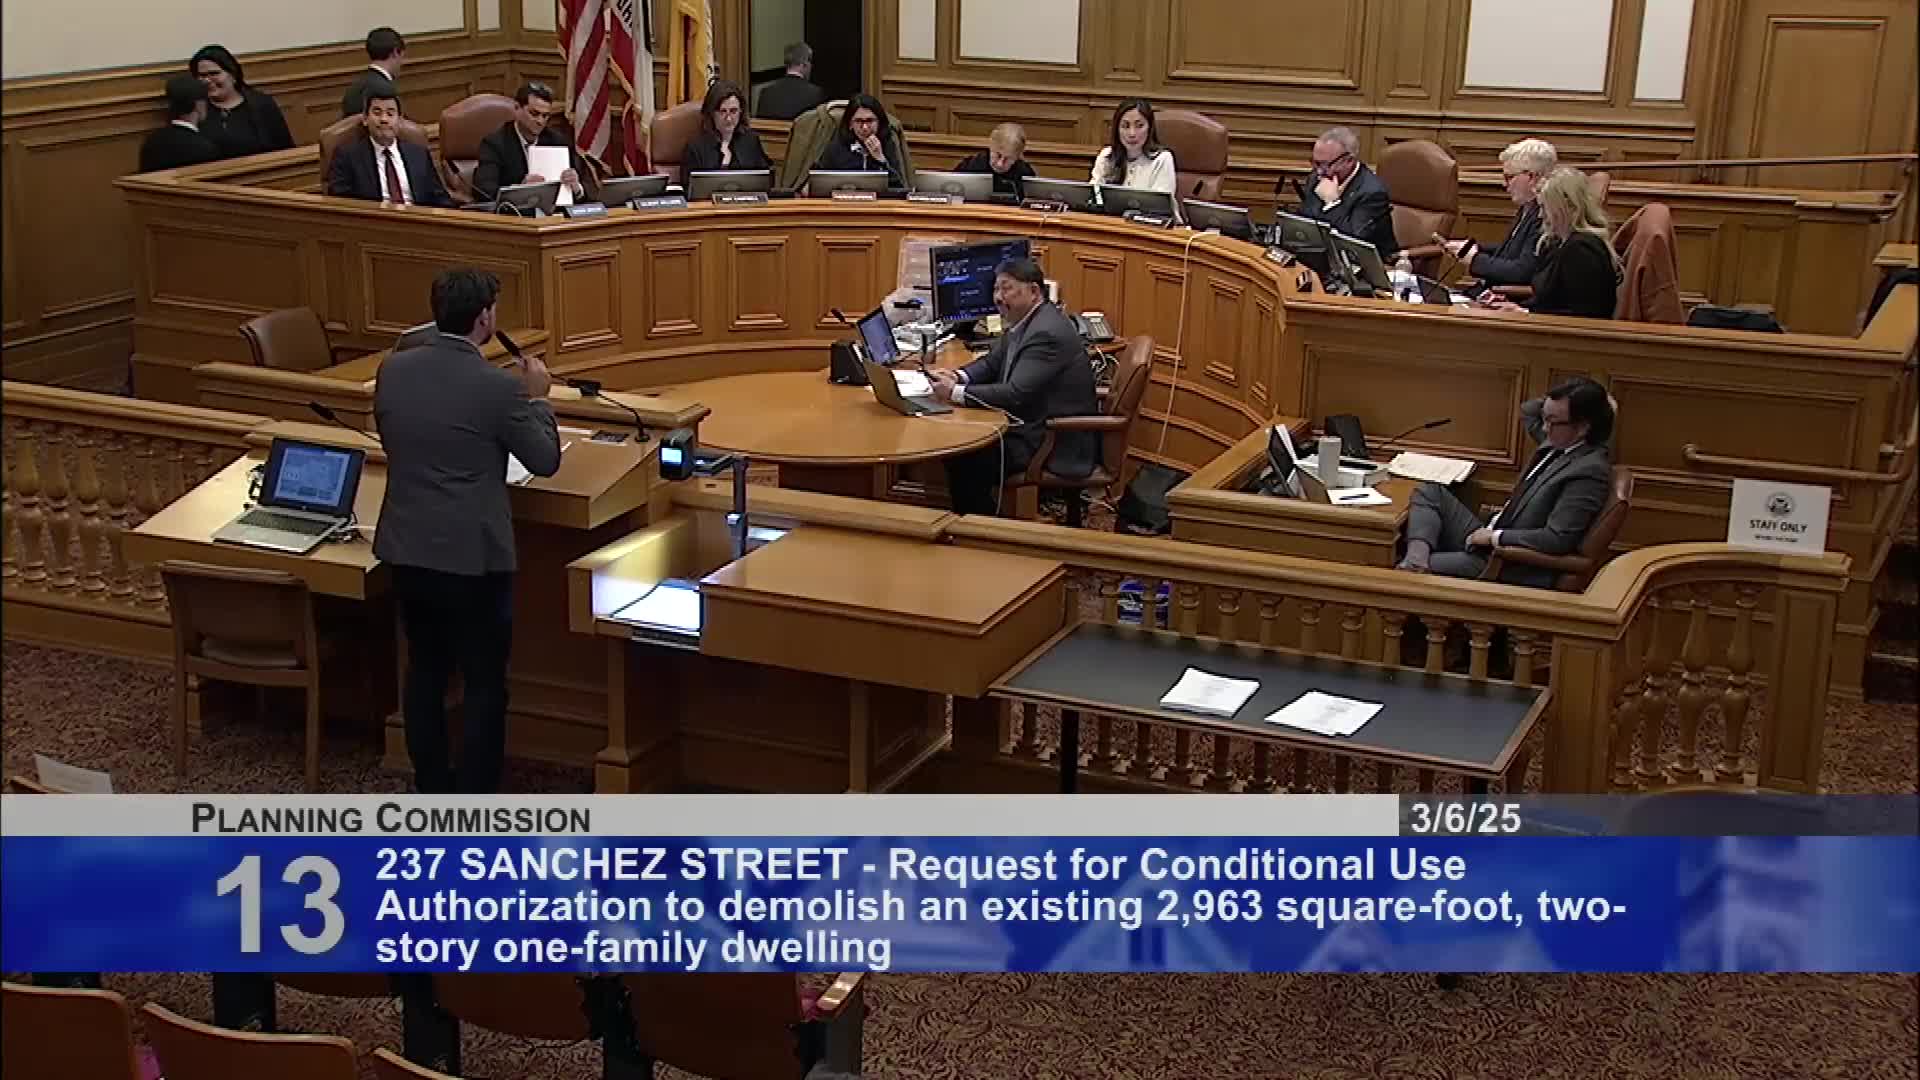
Commission approves demolition and five-unit replacement at 237 Sanchez with arborist protection condition
Summary
The Planning Commission approved a conditional-use authorization allowing demolition of the existing building at 237 Sanchez Street and the construction of a five-unit dwelling, adding two rent-protected units under state replacement rules and requiring a licensed arborist's protection plan for existing trees.
The Planning Commission on March 6 approved conditional-use authorization to allow demolition of an existing single-family house with an unauthorized dwelling unit at 237 Sanchez Street and the construction of a new five-unit residential building, subject to a condition requiring a licensed arborist's tree-protection plan.
Jeff Horn, Planning Department staff, said the 3,125-square-foot lot currently contains a circa-1900 two-story single-family house with a basement-level unauthorized unit; the project would replace it with an approximately 8,933 gross-square-foot, five-story building containing five residential units and one on-site vehicle parking space plus Class 1 bicycle parking. Staff found the proposal complied with the planning code and the Residential Design Guidelines and said the project results in a net gain of three housing units.
Because the property had two units prior to demolition review (main unit plus an unauthorized basement unit), the project is subject to SB 330 replacement requirements. Staff said they verified tenant income information and that two of the new units will be designated rent-protected to meet the statute's replacement obligations.
Fiona Li, the project representative, described design changes made since pre-application review: building depth reductions, additional rear setbacks, a front fourth-floor setback to better match street scale and the addition of a light well to respect adjacent properties. A neighbor at 46 Sharon Street said he and contiguous neighbors generally support the project but requested a light study and measures to protect mature trees at the rear property line; he offered to share costs for additional studies.
Commissioner Lebron said the project supports envisioned density and the creation of rent‑controlled units and commended staff's site visit and tenant-verification work. Commissioner Imperial moved to add a condition requiring preparation of an arborist report and tree-protection measures, to be reviewed by Planning Department staff; the motion passed and the commission voted to approve the project 7-0.
Planning staff noted the demolition and replacement produce more housing on a transit-served site and retain rent-protected units, while the replacement requirement for two units addresses state law obligations. The condition requires a licensed arborist to prepare a protection plan for the existing rear and street trees during construction; public-works and urban-forestry review will also apply where applicable.