Get Full Government Meeting Transcripts, Videos, & Alerts Forever!
Get email alerts on the Affordable Housing topic
No spam. Unsubscribe anytime.
Planning Commission OKs design modifications so Balboa Reservoir Building A can move to construction
Summary
The San Francisco Planning Commission approved four major modifications to design standards for Building A at the Balboa Reservoir, clearing the way for a 159‑unit, 100% affordable building and enabling sitewide infrastructure work to begin.
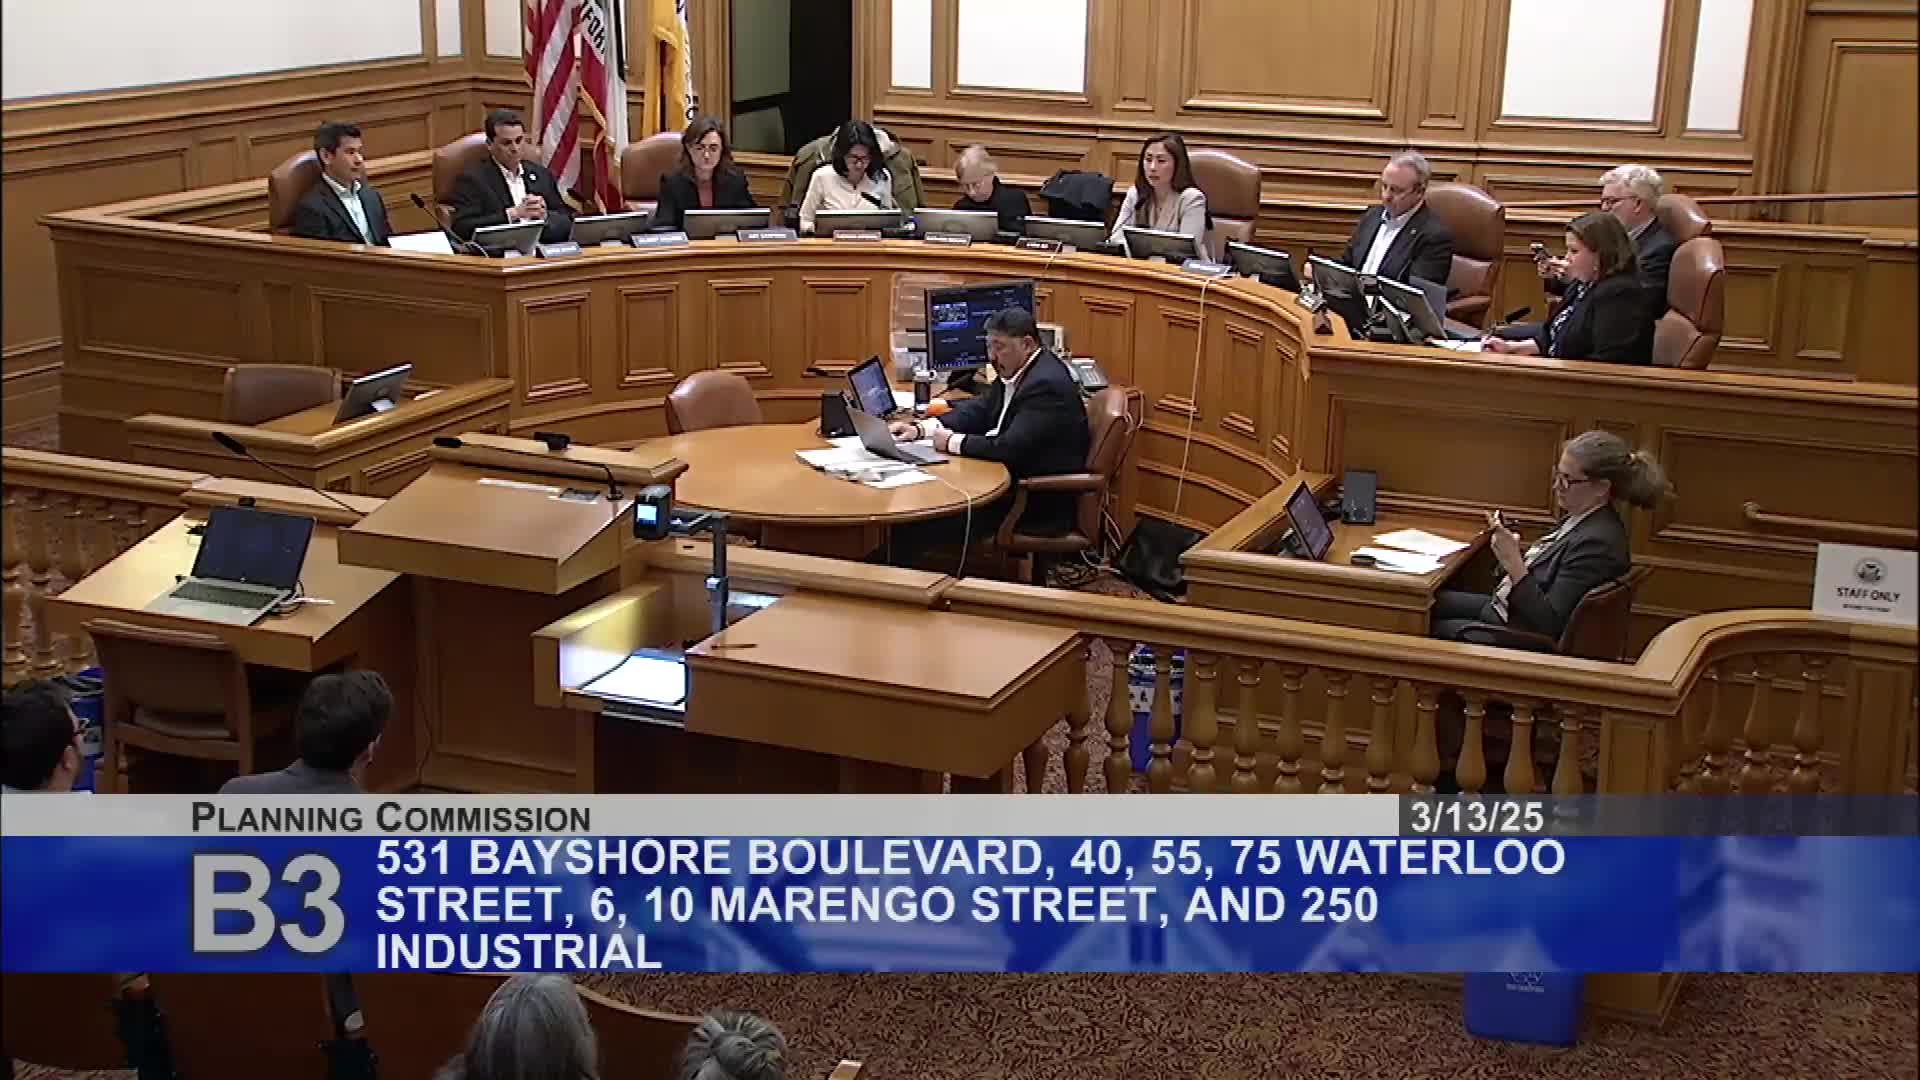
The San Francisco Planning Commission on March 13 approved major modifications to the Balboa Reservoir development’s design standards to allow construction of Building A, a six‑story, 159‑unit building that will be 100% affordable.
The commission voted unanimously to approve four requested deviations — courtyard opening height, a ground‑floor height reduction on one frontage, a minor reduction in required entry recess depth for three ground‑floor units, and on‑street rather than an on‑site loading dock — after hearing staff, the project sponsor and neighbors.
The modifications matter because Building A is the final phase‑1 building to complete design review and the approvals allow the project team to pursue tax credits and start construction. Planning staff told commissioners the package balances design intent and practical constraints on a sloping site and supports delivering affordable units sooner rather than later.
Planning Department staff described the requests in detail. Jeff Horn, planning staff, said the courtyard opening would be 16 feet tall measured from the front setback — short of the 18‑foot DSG requirement — but the opening width is 24.5 feet, which exceeds the 20‑foot minimum. Horn said the varied site elevations and the wider opening meet the design standard’s intent even though the height is reduced. On the Lee Avenue frontage the sponsor requested 14‑foot exterior ground‑floor height in one location instead of the 15‑foot standard; staff noted the lot is split‑level and that other frontages meet or exceed the standard.
The sponsor also sought a 6‑inch reduction in the required 8‑foot recess for three ground‑floor entries along a paseo, from 8 feet to 7.5 feet, to preserve internal unit square footage while maintaining stoops that the sponsor said would activate the street. On off‑street loading, staff explained that a physical loading dock inside the building would eliminate at least one three‑bedroom unit and that proposed on‑street dedicated commercial and accessible loading spaces could provide the required functionality without a curb cut on the new protected bike boulevard planned for Lee Avenue.
Jonathan Cherry, project manager with the Office of Economic and Workforce Development, and Bradley Sugarman, architect for the project team, emphasized the sloping site constraints and the tradeoffs the team balanced to preserve unit counts and livability. Smitha Seshadri of Bridge Housing said Building A includes 159 of the 550 affordable units planned across the Balboa site and that approval will allow the team to apply for state tax credits in May and begin construction in early 2026.
Neighbor concerns were raised. Hedda Chime, a Westwood Park resident, urged the commission to address emergency water supply and asked the city to ensure adequate resources for the expanded neighborhood population and nearby City College West Campus. Planning staff acknowledged the comment and noted broader infrastructure work is part of project implementation.
Vice President Moore, who pulled the item from consent to allow full presentation and community testimony, praised the project’s scale and the team’s work to translate guidelines into a buildable design. Commissioner Imperial moved to approve the requested modifications; the motion was seconded and passed unanimously with all seven commissioners voting aye.
With this approval, the project team said construction grading and public‑infrastructure work across the site are slated to begin this summer, followed by Building E construction and, thereafter, Building A. The approvals are part of a long‑running public‑land for housing effort: the Balboa Reservoir project was approved by the commission and Board of Supervisors in 2020 and aims to deliver 1,100 units with at least 50% affordable housing across the site.