Get Full Government Meeting Transcripts, Videos, & Alerts Forever!
Get email alerts on the Childcare Center 403 Madison topic
No spam. Unsubscribe anytime.
Planning commission schedules April public hearing for proposed 48‑child daycare at Madison Street church
Summary
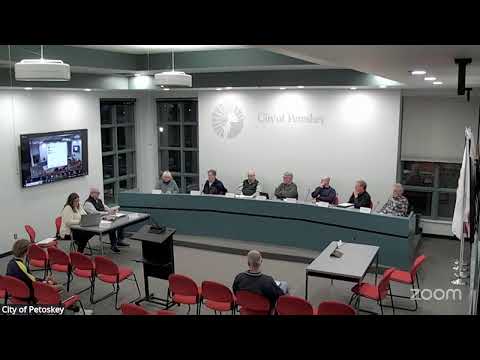
The Petoskey Planning Commission voted unanimously to schedule a public hearing in April on a special condition use and site plan for a proposed childcare center at the former Word of Life Community Church at 402–403 Madison Street.
The Petoskey Planning Commission voted unanimously to schedule a public hearing in April on a special condition use and site plan for a proposed childcare center at the former Word of Life Community Church at 402–403 Madison Street.
The hearing will allow the commission to review the applicant’s special use request and submitted conceptual site and floor plans. John (planning staff) told commissioners the vote at this meeting was only to place the item on the April agenda; detailed review and public comment will follow at the public hearing.
The applicant, Abe Montai of the Montai businesses, described plans for a values‑ and academics‑focused program that would serve infants through the first school year after a child turns 4. “This would be a 48‑child center,” Montai said, adding the center would serve ages “6 months till...the first school year after you turn 4.” Megan Gardner, introduced as the potential operator, said licensing requires a barrier around any outdoor play area: “Licensing requires that there is some type of barrier. We are planning to do a 4‑foot fence.”
Why it matters: Commissioners and neighbors pressed the applicant on practical issues that affect neighborhood livability—parking, playground siting and fence material—as well as on compliance with state licensing and building and fire codes. Staff emphasized that any residential conversion of the building for childcare must meet Michigan building, electrical, mechanical, plumbing and local fire codes before an occupancy decision.
Discussion details: Commissioners asked how the 48‑child count would break down by age. Montai said the design would include two smaller classrooms (about 24 children total) for infants/toddlers and one larger classroom for potty‑trained preschool age children. He said staff would likely number about 11. Gardner and Montai said the playground area in front of the building is roughly 2,000 square feet and that they plan roughly 1,200 square feet for the outdoor play area.
Parking was the most discussed operational concern. Montai said the site cannot accommodate all required drop‑off parking on site and described ongoing conversations with a nearby property owner, Randy Flynn, about a small, conditional arrangement for backup parking at Flynn’s lot. Montai said only about four off‑site public spaces could be counted with certainty and that the applicants expect an informal agreement for roughly two to three additional backup spaces at peak drop‑off/pick‑up times. He told the commission he would provide a written letter from Flynn before the April meeting.
Fencing and visibility: Several commissioners recommended a vinyl or wood privacy fence rather than chain link for the front yard to better match the residential streetscape. John (planning staff) and Lisa (zoning administrator) advised that a front‑yard barrier must meet zoning rules about placement and height; Gardner said state licensing requires at least a 4‑foot barrier but not a specific material.
Operational notes from the applicant: Montai said the center would operate for infants through the year before school entry and was not intended to compete with the district’s state‑funded preschool program. He described two possible governance/funding models — nonprofit (501(c)(3)) subsidized by donations, or employer‑sponsored day care that could access state and federal grants and tax credits covering roughly 55–60% of operating costs — but he said details were still under consideration.
Next steps: Commissioner Charlie moved to schedule the April public hearing; Commissioner Elvin seconded. The motion carried with all commissioners voting in favor. Staff reiterated the applicant should submit any missing engineering documents and a parking letter before the packet deadline so the item can be included in the April meeting materials.
The project will return to the commission in April for a formal public hearing and site plan review.