Get Full Government Meeting Transcripts, Videos, & Alerts Forever!
Get email alerts on the Multifamily Housing topic
No spam. Unsubscribe anytime.
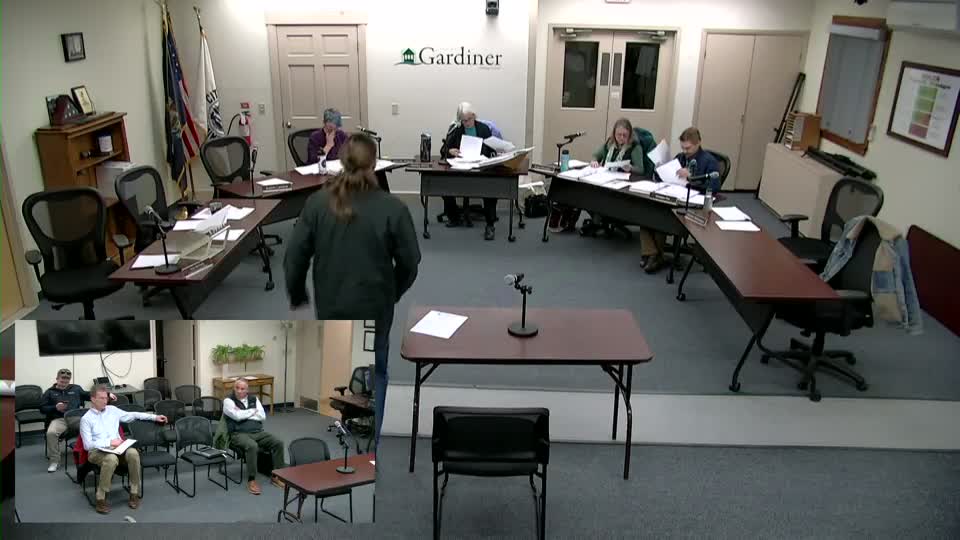
Planning Board tables proposal for three rentals at 596 Water Street after abutter concerns and impervious-area issues
Summary
The Gardiner Planning Board opened a public hearing on Echo Property Management's plan for three small rental houses at 596 Water Street but tabled the application for revisions after abutters raised drainage and screening concerns and staff-calculations showed impervious coverage above the 35% HDR limit.
The Gardiner Planning Board opened a public hearing on a proposal by Echo Property Management to construct three single-family rental dwellings (about 1,100 square feet each) on an existing lot at 596 Water Street and voted to continue review after residents and board members raised design and drainage concerns.
Applicant Ted Mitchell of Echo Property Management described the proposal as three 1,100-square-foot homes with one-car garages and said engineering work supported the layout. “The intention … is to construct 3 single family homes about 1,100 square feet each,” Mitchell told the board during the public hearing.
Nearby property owners described recurring groundwater and drainage problems in the neighborhood and asked the board to require more detail on stormwater and grading. Emil Pajurko, who lives at 600 Water Street and identified himself as an adjacent property owner, said his backyard “for the most part stays wet all season long” and warned that tree removal and new impervious surface could worsen conditions. Ethan Lynch of 594 Water Street asked the applicant to consider a fence rather than shrubs to separate properties, raised snow‑plowing and runoff concerns, and asked about light levels affecting adjacent homes.
Board members and staff reviewed jurisdictional questions and ordinance definitions before deciding how to proceed. Members examined whether the proposal should be reviewed as a site plan, a subdivision (state subdivision law triggers at creation of three or more dwellings within a five-year period), or as a Planning Board review for multi-unit residential projects under local rules. After debate, the board made a formal finding to treat the application as Planning Board review (motion carried with three in favor and one abstention).
Planning staff and board members conducted a preliminary dimensional and impervious‑cover analysis during the hearing. Using the lot dimensions and the applicant’s drawn footprints, board members calculated that total impervious coverage would be roughly 36–41% of the lot depending on which baseline lot area was used—above the 35% maximum lot coverage in HDR under the Land Use Ordinance. Board members directed the applicant to return with an updated site plan that demonstrates impervious coverage at or below the 35% limit (or shows how any increase is consistent with the ordinance), a stormwater management plan or drainage design (including planned sag/punch-pool areas), finished-floor elevations (FFE) for each building, details on proposed screening/fencing, and a FEMA/FIRM floodplain map or confirmation that shoreland/shoreland-residential dimensional requirements are met.
Because the board concluded key technical items were incomplete or needed recalculation, the applicant agreed to revise the plans. The board then voted to table the application and continue the hearing to the next meeting, with no new public notice or application fee required for the continuation. The board also flagged state and local code issues that staff may carry to ordinance review (definitions and thresholds for multifamily/subdivision triggers) to reduce future jurisdictional ambiguity.