Get Full Government Meeting Transcripts, Videos, & Alerts Forever!
Get email alerts on the Building Heights topic
No spam. Unsubscribe anytime.
Planning Commission directs staff to draft ordinance setting ridge-height guidelines for homes and barns
Summary
The City of Rolling Hills Planning Commission asked staff to draft an ordinance recommending a maximum 18-foot ridge height for homes and 20-foot ridge height for barns (excluding cupolas) and return the draft for formal consideration.
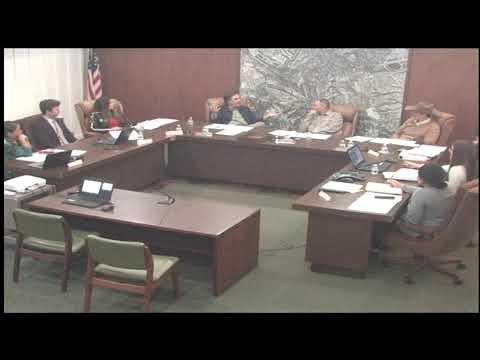
The City of Rolling Hills Planning Commission on the evening of a regularly scheduled meeting discussed proposed limits on building ridge heights for single-story homes and stables and directed staff to draft an ordinance reflecting the commission’s recommended maximums.
City staff member Corinne told the commission the municipal code currently limits most structures to one story and that basements, stables and storage areas are treated differently in code. She said stable heights have trended upward in the last five years, with an average stable height near 17 feet and a high of 25 feet (32 feet if a cupola is counted). Corinne said the city’s code and some association rules provide different numeric references for plate and roof heights and that staff was seeking the commission’s guidance on clearer, consistent standards.
Greg, who said he requested the study, told the commission, “I’m the one that actually requested that we do this,” and said the intent was to create “guide rails” to keep house and stable sizes consistent as newer homes grow larger.
Commissioners and other speakers debated how to measure height and whether decorative features such as cupolas should count toward ridge height. Several commissioners and technical commenters described the arithmetic used to convert interior plate heights and roof pitch into outside ridge elevation. One speaker summarized the commonly used local plate heights: 8 feet 6 inches as the Rolling Hills Community Association (RHCA) baseline, with many newer designs using 9 feet 6 inches or higher. Staff explained ADU height language currently in code is “imported directly from the state” and that the city’s ability to alter that language is limited, although the city can adopt more liberal local standards if desired.
On a motion to recommend that staff draft an ordinance amending maximum ridge heights, the commission settled on draft guidance of an 18-foot maximum ridge height for homes and a 20-foot maximum ridge height for barns, excluding cupolas and similar rooftop accessories. The motion also directed staff to return with a drafted ordinance and additional research on cupola sizing and on how existing RHCA CC&Rs compare with the proposed municipal standard. The motion passed on roll call.
Commissioners discussed several implementation points for staff to address in the draft ordinance, including: defining “ridge height” explicitly as the main roof ridgeline (not inclusive of cupolas or weather vanes), clarifying treatment of lofts and haylofts in barns (including minimum plate/loft wall heights when lofts are intended as conditioned or occupiable space), and specifying whether attached and detached accessory dwelling units (ADUs) should follow the same ridge-height standard. Staff was asked to include examples and to evaluate recent approvals that exceed the suggested heights so the commission and city council can see how a new standard would affect pending and future applications.
The commission also requested that staff solicit input from local architects and from the Rolling Hills Community Association to help the city reconcile municipal code standards with association CC&Rs and modern construction practice.
The item will return to the Planning Commission after staff drafts the ordinance and compiles the requested supporting analysis.