Get Full Government Meeting Transcripts, Videos, & Alerts Forever!
Get email alerts on the Housing Zoning Adus Urban Lot Splits topic
No spam. Unsubscribe anytime.
Planning Commission adopts zoning updates to align San Luis Obispo code with recent state ADU and urban-lot-split laws
Summary
The San Luis Obispo City Planning Commission on Feb. 12 voted unanimously to adopt a draft resolution recommending that the City Council introduce and adopt ordinance amendments to Titles 16 and 17 to bring the municipal code into compliance with recent state laws on accessory dwelling units, junior ADUs, and urban lot splits.
The San Luis Obispo City Planning Commission on Feb. 12 voted unanimously to adopt a draft resolution recommending that the City Council introduce and adopt ordinance amendments to Titles 16 (subdivisions) and 17 (zoning). The amendments are intended to align the municipal code with recent state legislation on accessory dwelling units (ADUs), junior ADUs (JADUs), and urban lot splits, to address corrections identified by the California Department of Housing and Community Development (HCD), and to clarify several local procedures.
The draft ordinance, introduced at the public hearing by Principal Planner Teresa McClish, was presented by Assistant Planner Ethan Estrada and David Amini, housing coordinator for Community Development Department (CDD). McClish said the update “presents an opportunity to address some of the recent and extensive state legislation pertaining to housing and to help ensure a municipal code is consistent with state law and address some other needed zoning clarifications.” Staff recommended the commission adopt the draft resolution with staff modifications and the additional revisions provided in agenda correspondence.
Why it matters
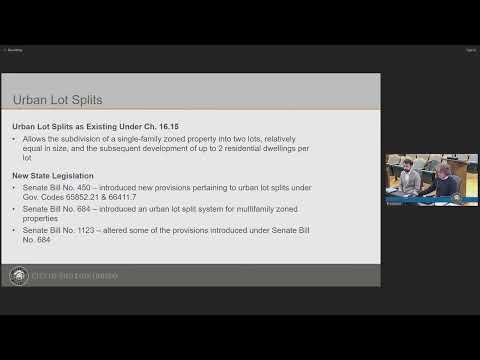
The amendments respond to multiple recent state bills and an HCD letter that flagged inconsistencies between state ADU law and San Luis Obispo’s zoning rules. Staff noted HCD sent a letter identifying 13 potential inconsistencies and that over 100 California cities received similar notices. The revisions are intended to reduce local barriers to ADU production, clarify municipal procedures, and incorporate new state rules for urban lot splits enacted by a series of bills including SB 9, SB 450, SB 684, SB 1123 and changes consolidated under SB 477 and SB 1211.
Key provisions and requirements
- ADU/JADU compliance and streamlining: Staff proposed many changes to either reference state ADU law generally or to cite the correct Government Code sections so future state changes require fewer local code edits. The update removes a local requirement that ADUs match the primary residence ‘‘in style, form, and materials’’ and adds language to allow certain conversions and expansions to be processed in a single step instead of a two-step sequence. Ethan Estrada summarized staff's recommendation: “Staff's recommendation tonight is for your commission to adopt the draft resolution with staff modifications, which recommends that the city council introduce and adopt an ordinance amending title 16 and 17 of the City's municipal code regarding state legislative updates on accessory dwelling units, junior accessory, dwelling units, and urban lot splits, and clarifications to regulations for affordable housing projects.”
- JADU owner-occupancy and short-term rentals: Staff kept the local restriction that JADUs generally require owner occupancy and noted the city is interpreting state law to allow that restriction. David Amini told the commission the city's position in correspondence to HCD: the city “doesn't agree with that interpretation and intend[s] to keep our, restriction on short term rentals for ADUs and JDUs” (referring to an HCD interpretation that would limit local short-term rental rules). Staff said retaining the restriction is intended to support housing production and long-term rentals.
- Urban lot splits (minor and major): The ordinance distinguishes ‘‘minor’’ urban lot splits (SB 9–style subdivisions for single-family zoned lots) and ‘‘major’’ urban lot splits (SB 684–style provisions expanding splits to multifamily parcels and certain vacant single-family parcels). Staff highlighted several limits on major urban lot splits: parcels must be under 5 acres and substantially surrounded by urban uses to qualify; a major split may create up to 10 new lots and an associated housing project may create up to 10 dwellings; each new lot must contain at least one dwelling; minimum lot sizes are 600 square feet for multifamily-derived lots and 1,200 square feet for vacant single-family parcels; the average floor area for all proposed dwellings associated with a major urban lot split shall not exceed 1,750 square feet; and the housing development may not result in demolition of deed-restricted affordable housing. As staff summarized, several additional statutory requirements are included in the staff report and are available for further discussion.
- Parking and car-share definitions: Staff added a definition of ‘‘car share vehicle’’ and clarified that parking requirements for projects subject to an urban lot split may be waived if a car-share vehicle is parked within one block of the property and meets the definition of being part of a larger fleet and stationed at a dedicated space.
- Affordable/supportive housing clarification: Staff added a note to clarify that supportive housing projects in commercial zones are not required to provide commercial space to meet mixed-use requirements, except in the downtown core.
Public comment and local concerns
Several local architects, planners and residents spoke in favor of the streamlining changes and raised concerns staff asked the commission to note: Eric Viam said the single-step conversion rule “is extremely helpful to my current project” and described a personal project that would benefit from the change. Michael Clark and Christina Pires urged flexibility for JADUs and said short-term rental restrictions can affect seniors and other households that rely on rental income. Emily Ewer, senior planner with Oasis Associates, requested extending the streamlined ADU provisions to certain new-construction scenarios and asked that ADU height allowances be clarified so projects consistent with underlying zone heights could be eligible for higher limits. Architect Chris Allen urged a more objective tree-permit standard and suggested limited ‘‘bonus’’ flexibility for near-compliant projects.
Staff responses and limits
Staff answered public questions at length. On height limits, staff said the draft sets a 25-foot maximum height for ADUs across zones, which is more permissive than state law for detached ADUs (state law allows up to 18 feet in some configurations), and explained why applying higher underlying zone heights (for example, 35 feet in certain multifamily zones) was not included as a blanket rule. On conversions of legally nonconforming structures, staff said the director's action pathway remains unchanged; that pathway carries additional time and fees but exists to evaluate nonconforming conditions; staff suggested the commission could flag this as a future streamlining item.
Vote and next steps
The commission’s motion approved the draft resolution, including the four agenda-correspondence revisions read into the record and a modification to easement recording language suggested during the meeting. The motion passed with the following roll-call votes recorded as yes: Vice Chair Houghton; Commissioner Jorgensen; Commissioner Flores; Commissioner Khan; Commissioner Tolley; and Chair Justin Cooley (no recorded no votes or abstentions). The commission recommended that the City Council introduce and adopt the ordinance consistent with the adopted resolution. Deputy Community Development Director Tyler Corey noted staff expects to return periodically as additional state changes require further code updates.
Ending
Staff said further details and the full list of statutory cross-references are included in the staff report and agenda correspondence. The commission’s approval sends the recommended municipal code amendments to the City Council for introduction and adoption.