Get Full Government Meeting Transcripts, Videos, & Alerts Forever!
Get email alerts on the Land Use topic
No spam. Unsubscribe anytime.
Lakeville planning board continues review of 10 Harding Street site plan amid parking, septic and fire-access questions
Summary
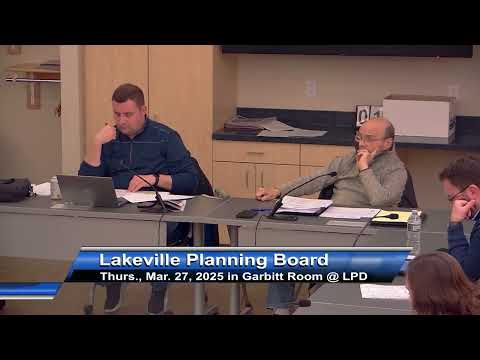
The Town of Lakeville Planning Board on March 27 continued a public hearing on a site plan submitted by Lehi Development Inc. for a proposed 13,300-square-foot building at 10 Harding Street, citing outstanding questions about parking demand, septic system work and emergency-vehicle access.
The Town of Lakeville Planning Board on March 27 continued a public hearing on a site plan submitted by Lehi Development Inc. for a proposed 13,300-square-foot building at 10 Harding Street, citing outstanding questions about parking demand, septic system work and emergency-vehicle access.
Board peer reviewer Matthew Cody of Beals and Thomas said the firm had issued an initial review in early March and had provided a supplemental review after receiving revised materials. “We issued our initial letter back in March … and we just received this past Monday some additional information from the applicant,” Cody said, summarizing remaining items that need resolution.
Why it matters: The board said several items affect public safety and long-term operations — how many parking spaces are required depends on future tenants; an existing septic system will be paved over and replaced; and the fire chief needs assurance the site plan accommodates the town’s most restrictive emergency apparatus.
Most important facts - Parking: Reviewers and the applicant said the proposed tenant mix is not yet finalized, which makes projecting parking demand difficult. The applicant proposed extra spaces and indicated some could be converted later into a loading zone if a tenant requires it. The board discussed conditioning approval so the developer either stages construction of the 16 “extra” spaces or reserves them until a tenant is identified. - Loading and operations: The applicant said they could convert some of the additional stalls into a small loading space for deliveries; the board noted a loading change would alter parking and truck turning needs and should trigger return to the board if added. - Emergency access: The board requested confirmation that the layout accommodates the most restrictive apparatus the town uses (reviewers noted the department recently obtained a new ladder truck). Staff recommended conditioning approval on a swept-path analysis that explicitly demonstrates accommodation of the largest local fire apparatus. - Septic and Board of Health review: The project will involve an existing septic area that will be paved over and a new system to be installed. The planning board agreed this is a matter for the Board of Health and added a condition that any variance or change required by health authorities be returned to the planning board for review. - Water service: The project will be served by Taunton water; reviewers asked that any operation-and-maintenance or service agreements be documented so the town understands maintenance responsibilities for infrastructure owned or maintained outside Lakeville. - Architecture and plan submittals: The board requested full-size architectural drawings be submitted with the permit documents rather than conceptual renderings so the board can confirm the building matches the submitted plans. - Stormwater: Peer review indicated stormwater questions have been addressed; the board recommended requiring submittal of the stormwater inspection/maintenance plan (SWIP) and that the applicant provide the operations-and-maintenance documentation prior to construction.
Board action and next steps: The planning board voted to continue the public hearing and site-plan review to its next meeting on April 10, 2025 to allow staff to draft specific conditions based on the items discussed and to let the applicant supply the larger-scale plans, clarified swept-path information and documentation from the Board of Health and Taunton water where applicable. The motion to continue carried on a voice vote.
Quotes and attributions in this article come from participants at the March 27 meeting: Matthew Cody, Beals and Thomas (peer reviewer); Bob Rigo, Riverhawk Environmental (consulting engineer); Timothy Hash, president, Lex Development Inc. (applicant); and Kathy Murray, Town Clerk (for procedural references).
Ending: The applicant and consultants left the meeting with a list of required submittals and conditions to address. The board will review the drafted conditions and the materials submitted by the applicant before reconvening the hearing on April 10, 2025.