Get Full Government Meeting Transcripts, Videos, & Alerts Forever!
Get email alerts on the Neighborhood Compatibility View Privacy topic
No spam. Unsubscribe anytime.
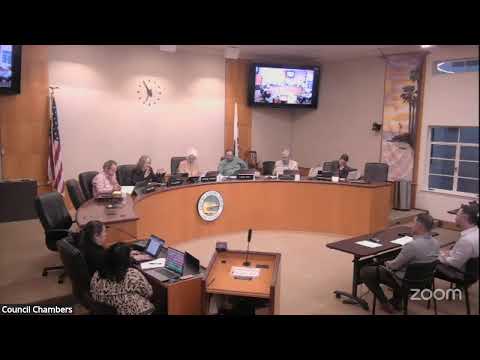
DRB approves revised design for 505 Bluemont Street with conditions after neighbors raise view, privacy concerns
Summary
Following a third hearing and substantive neighbor comment, the Design Review Board approved demolition and construction of a new single‑family home at 505 Bluemont Street subject to multiple conditions addressing garage placement, window treatment, roof form, planting heights and privacy screening.
After extensive public comment and revisions, the Laguna Beach Design Review Board approved a revised plan for 505 Bluemont Street, allowing demolition of an existing single‑family dwelling and construction of a new home with conditions intended to reduce impacts on adjacent historic and view‑sensitive properties.
Background and context: the project was previously before the board twice (October 10, 2024, and January 23, 2025) and returned for a third hearing so the current board could review changes made in response to earlier direction. Staff noted that earlier concerns included articulation, view equity, privacy, neighborhood compatibility, mass and scale, and decorative pavers in the public right of way; the revised submission showed reductions in plate heights, deck size and changes to materials and site layout.
Key revisions described by the applicant team included reducing street‑level living area by roughly 197 square feet, pulling the south side of the house in 5 feet 6 inches, the north side in 1 foot 6 inches, cutting a rear deck from 720 square feet to 308 square feet, lowering plate heights from 11 feet to 9 feet 6 inches, replacing stucco with wood siding and changing a proposed pool to a 13.5‑by‑8‑foot spa. Staff said the revocable encroachment permit (REP) for decorative pavers had been removed from the application after revisions.
Neighbors expressed continuing concerns. Elise Coffey, whose home at 471 Bluemont is on the historic register and whose primary entry and key living spaces sit adjacent to the project site, said the proposed setbacks (4 feet 3 inches and 5 feet 9 inches) are substantially smaller than her house’s existing setbacks (9 feet 2 inches and 12 feet 1 inch) and urged the board to require an additional one foot setback adjacent to her property. Jean Marquez (511 Bluemont) and other neighbors testified about privacy and view impacts; several urged further reductions to plate heights and that the north side and deck be pulled back.
Applicant response and concessions: the applicant’s team detailed the efforts to reduce massing and to keep a larger portion of the new floor area below grade. In the hearing they offered additional concessions to address neighbor concerns: remove the hip roof element over the foyer in favor of a flat roof to improve views, reduce or cap front‑yard citrus trees at 6 feet, eliminate planting above the garage, and move the garage 9 inches to the south. The applicant said story poles were installed and certified by a surveyor; some board members and neighbors pointed out a missing ribbon segment on the story poles and discussed whether restaking was necessary, but board members exercised discretion based on site visits and photographic evidence.
Board decision and conditions: the board voted to approve Design Review 24‑1652 and found the action exempt from CEQA (applicant and board used §15303 in motions). The approvals included the following conditions agreed during the hearing: cap front citrus trees at 6 feet, move the garage 9 inches to the south, tint or otherwise treat certain side windows (identified in the plans as windows 4, 5, 6, 8 and 9) to reduce glare and nighttime light spill, remove the proposed privacy screen on the south side deck as discussed among neighbors, convert the foyer hip roof to a flat roof while keeping the one‑foot eaves at the sides, and prohibit planting above the garage. The board also requested (nonbinding) that the applicant work with the Coffeys to restore landscaping on the Coffey property where work or changes may have altered existing vegetation; the board noted that a formal condition requiring work on a neighboring private parcel could not be used to block the project if an agreement is not reached.
Motion and outcome: the motion to adopt Resolution 24‑1652 and approve Design Review 24‑1652 passed on a roll call with the members present voting yes. Board members and staff stressed the project had been substantially revised from prior submissions and that the conditions seek to balance the owner’s right to rebuild with preservation of view corridors and privacy for adjacent historic properties.
Next steps: the applicant will incorporate the board’s conditions into construction drawings and proceed to the building permit stage; staff will ensure conditions and permit requirements are met during plan check and inspections.