Get Full Government Meeting Transcripts, Videos, & Alerts Forever!
Get email alerts on the Accessory Buildings Setbacks topic
No spam. Unsubscribe anytime.
Mapleton planners hear neighbors' concerns over proposed accessory‑building height and setback rules
Summary
At a Planning Commission meeting, residents urged changes to a proposed ordinance that would allow taller accessory structures closer to property lines; staff outlined current standards, limits under Utah law and possible next steps, including a sliding scale approach or sending revisions to the City Council.
Mapleton planning staff presented proposed standards for accessory buildings and took public comment as neighbors warned the changes could harm privacy and property values.
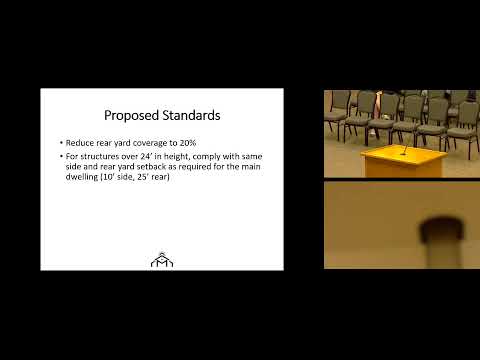
A city planning staff member (planning staff) said the proposal would allow accessory structures about 24–25 feet tall to be located within a 10‑foot side setback, a departure from current practice that permits a 3‑foot side setback only for structures under 15 feet tall. "Currently, you can do a building as close as 3 feet if it's less than 15 feet tall. We're not proposing any changes to that at this point," the staff member said.
The ordinance under discussion would set new height and setback relationships for accessory buildings and allow applicants who meet the standards to receive permits as a matter of right. "If an applicant applies and he meets the city standards, the city is obligated to issue the permit," the staff member added, noting that the commission could recommend modifications to the proposal before it goes to the City Council.
Residents urged tighter limits and more notice. "It's just too freaking close," one resident said of the structures shown in staff illustrations, adding that tall outbuildings "change the whole landscape" of a neighborhood and can affect property values and privacy. The commenter proposed greater setbacks for taller accessory buildings: for example, 10 feet for buildings up to 15 feet tall and larger setbacks for taller structures.
Another public commenter who identified themself as a builder and applicant said the proposed standards should allow case‑by‑case review and expressed opposition to banning metal buildings outright. "The building that we're building is absolutely beautiful," the applicant said, while also asking whether recently submitted plans would be affected; staff replied that applications submitted before an ordinance is adopted would not be retroactively subject to new standards.
Commission discussion focused on tradeoffs between predictability for property owners and protections for adjacent neighbors. Commissioners and commenters suggested options including a sliding scale that would increase required setbacks as accessory structures use a larger share of the rear yard or increase in height, rather than a single fixed height and setback. A resident suggested tying setback increases to the percentage of rear‑yard coverage so that taller, larger buildings would require greater separation from neighboring houses.
Staff addressed limits on the city's authority. The staff member said CC&Rs (covenants, conditions and restrictions) are private agreements and the city is not a party; the city will notify an HOA when that HOA has previously requested notice, but it does not automatically enforce private CC&Rs. The staff member also said state law "in Utah says that you cannot have design standards for single‑family homes," though the staff noted that design standards could be adopted for accessory buildings because that restriction applies specifically to single‑family residences.
The commission did not vote on the ordinance. Staff said they would return with revised options and concepts — including a possible sliding scale of setbacks tied to height and percent of lot coverage — or the commission could recommend approval with modifications to the City Council. The meeting ended with the item continued; staff said they would notify the public when the proposal returns to the Planning Commission.