Get Full Government Meeting Transcripts, Videos, & Alerts Forever!
Get email alerts on the Neighborhood Compatibility New Home topic
No spam. Unsubscribe anytime.
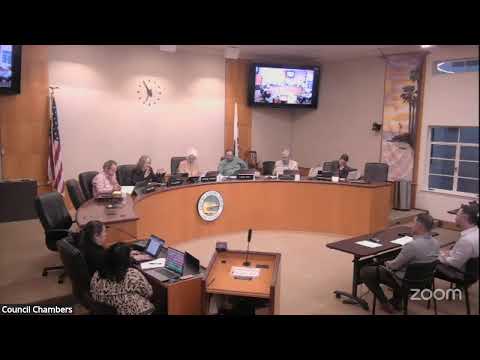
Design Review Board approves new house at 505 Bluemont Street with conditions after neighbor objections
Summary
After three hearings and extended public comment, the board approved demolition and construction of a new single-family house at 505 Bluemont Street, imposing conditions including moving the garage wall, limiting certain plant heights, tinting some windows, modifying the roof, and encouraging landscaping coordination with neighbors.
Following an extended public hearing and extensive neighbor comment, the Laguna Beach Design Review Board approved a revised plan to demolish an existing home and build a new single-family dwelling with an attached two-car garage at 505 Bluemont Street, imposing several conditions to address privacy, view equity and neighborhood compatibility.
The item had been continued multiple times; staff said this was the third hearing and summarized changes made in response to earlier board direction, including pulling portions of the structure back from neighboring property lines, reducing deck size, lowering plate heights from 11 feet to 9'-6', replacing proposed stucco with wood siding, removing a proposed pool and eliminating decorative right-of-way paving from the application. Staff also reported receiving public correspondence from three neighbors raising concerns about views, privacy, mass and scale.
Neighbors testified at length. Elise Coffey, whose home at 471 Bluemont is a historic-registered cottage adjacent to the site, said the proposed setbacks of 4 feet 3 inches and 5 feet 9 inches are smaller than her existing setbacks of 9 feet 2 inches and 12 feet 1 inch and asked the board to require larger setbacks, a wall finish on her side and lower plate heights. Tom Berryman, another nearby resident, said the project still exceeded the size and mass appropriate next to historic cottages and urged the board to return the item for further revision. Jean Marquez, a neighbor at 511 Bluemont, asked the board to require the deck to be pulled back to protect her privacy.
The applicant team described multiple concessions made since the first submittal: reducing ground-level living area, pulling the south side in 5 feet 6 inches, reducing the upper deck from 720 square feet to 308 square feet, lowering plate heights, switching exterior materials to wood siding, and eliminating the pool. The applicant said much of the additional square footage is below grade and therefore does not increase street-level mass.
Board deliberations focused on whether the revised design adequately addressed neighbor concerns. Several board members said they concluded the project was neighborhood-compatible after on-site visits and that plate heights, massing and articulation were acceptable. Board members requested and the applicant agreed to a set of conditions intended to reduce impacts: move the garage wall 9 inches to the south (away from the Coffey property), cap front citrus trees at 6 feet, eliminate planting above the garage, convert the hip roof element at the entry to a flat roof while keeping the one-foot eaves, tint or otherwise reduce glare from specified windows (identified in the plans as windows 4, 5, 6, 8 and 9), and remove one proposed privacy screen on the south deck. The applicant also agreed to work with the Coffey family to restore landscaping along the shared wall where practical; the board characterized that as a requested coordination rather than a binding condition.
After the conditions were read into the record, the board voted to adopt Resolution 24-1652 approving Design Review 24-1652 and finding the action exempt from CEQA under the cited guideline (motion language referenced CEQA Guidelines section 15303). The roll call showed Board member Kugnick/Kugnick? (recorded as Kugnick in the roll call transcript) yes; Board member Gibbs yes; Board member Weil yes; and Chair Roger Thalmann yes. The motion carried.
The board's approval allows the applicant to proceed to final permit processing subject to the conditions the board specified and the detailed staff report. Several neighbors said they remain concerned but welcomed further outreach and the applicant indicated willingness to implement the agreed changes.