Get Full Government Meeting Transcripts, Videos, & Alerts Forever!
Get email alerts on the Central Business District topic
No spam. Unsubscribe anytime.
Star council seeks consultant to update Central Business District plan
Summary
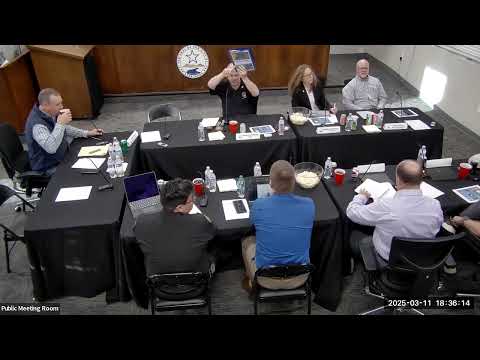
At a March 11 workshop, Star city staff and council members discussed updating the city's Central Business District policies and the 2011 downtown revitalization plan and directed staff to prepare a consultant-led update that will include parking and a mobility plan.
The Star City Council on March 11 opened a workshop discussion on updating its Central Business District (CBD) guidance and directed staff to prepare a consultant-led update that would include a downtown mobilization and parking plan.
Sean, planning staff, told the council that staff has received renewed development inquiries for the downtown area and that the existing guidance '2011 downtown revitalization plan and portions of the comprehensive plan'2 do not give enough direction. "There's just not a whole lot of direction or guidance or vision for staff to really know how to respond and direct the public and the developers," Sean said.
The discussion matters because the CBD designation covers the spine of downtown along State Street and portions of Star Road and Main Street and is the policy basis for higher-density, mixed-use development downtown. Council members and staff described the CBD boundary roughly as State Street from Plummer to Kaneda (also referenced as Canada in earlier materials), then south on Star Road and Main toward the Boise River, with a northern boundary near Life Springs Church. The council noted that some parcels inside the mapped CBD are already zoned and developed as commercial while many others remain residential.
Council members reviewed the history of planning documents that have guided downtown policy: a CBD designation dating to the city's 1997 incorporation, the 02/2011 downtown revitalization plan adopted by the council, later comprehensive-plan updates in 2007, 2015 and 2019, and the city's currently adopted plan (discussed as the 2022 plan in council comments). The revitalization plan and the comprehensive plan encourage a mix of retail, civic, office and entertainment uses, pedestrian and bicycle access, and high-density residential on upper floors of mixed-use buildings, but council members said the older documents do not specify building heights, bulk, or transition standards between commercial and longstanding residential lots.
Several council members raised transition and compatibility concerns for properties on Main Street and adjacent residential lots. Council member Jennifer said she was concerned the CBD area is large and suggested narrowing the mapped area to focus attention on the downtown core and civic plazas rather than stretching the designation as far as Albertsons. Another council member emphasized preserving existing residential rights while allowing redevelopment where property owners choose to sell or assemble parcels for larger projects.
Council members repeatedly referenced the 02/2011 revitalization plan as a "living document" and urged that any update include robust community input. One councilor said the 2011 plan was built with substantial public participation and that updates should continue that engagement. The mayor and multiple councilors supported hiring a consultant to produce a refreshed downtown plan, a parking strategy and a mobility plan to guide staff and developers as large applications arrive.
Sean and the city engineer, Ryan Morgan, confirmed that redevelopment questions must be handled carefully because of service-capacity considerations (sewer, water, public safety) and that details such as building heights and transitions between uses belong in updated zoning and design standards. Sean also noted the revitalization plan recommends studying an urban renewal district as a future policy tool; council members said that would be discussed separately if pursued.
Next steps recorded in the workshop were direction to staff to assemble a consultant scope of work for a downtown/CBD update that includes parking and circulation (mobility) planning, community outreach, and review of transition standards between commercial and residential zones. The council did not take a formal vote at the workshop; staff said they would return with a proposal and estimated costs for council consideration and public outreach plans.
For background: the council and staff said the 2011 plan envisioned features such as public plazas, parking lots, attractive storefronts and restrained streetscape changes (striping State Street to three lanes and removing on-street parking was discussed in the older plan). The workshop repeatedly emphasized the difference between policy (the comprehensive plan and revitalization plan) and zoning: some properties are already zoned CBD (brown on the city's zoning map) from the time of incorporation, and rezoning would still be required for new development to conform to the CBD zoning designation.
The mayor closed the CBD portion of the workshop by asking staff to prepare consultant materials and by stressing the need for public involvement in whatever update the council approves.