Get Full Government Meeting Transcripts, Videos, & Alerts Forever!
Get email alerts on the Commercial Development topic
No spam. Unsubscribe anytime.
Commission recommends ordinance and rezoning changes to allow indoor storage and drive-throughs, approves concept plan for 3433 N. 100 E.
Summary
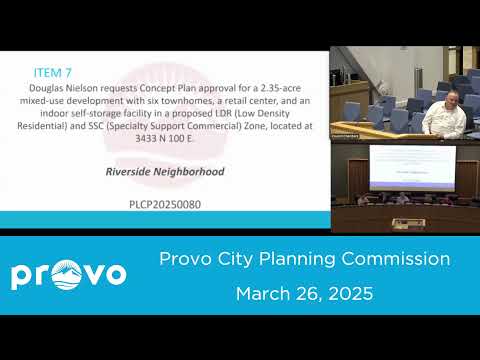
The Planning Commission on March 26 recommended a code amendment and approved a concept plan for a mixed-use project at 3433 North 100 East that includes retail, a two-story indoor temperature-controlled self‑storage facility and six townhomes.
The Provo City Planning Commission on March 26 unanimously recommended an ordinance text amendment and a rezone to allow a mixed-use proposal at 3433 North 100 East in the Riverside neighborhood, and approved the concept plan for the project.
The applicant, developer Doug Nielsen, requested an amendment to Provo City Code (sections cited in the staff report) so the Specialty Support Commercial (SSC) zone would explicitly permit indoor temperature‑controlled self-storage facilities and drive‑through restaurants and would remove a strict floor‑area‑ratio lot-coverage requirement that was adopted in 1995. Planning staff recommended retaining a lot-coverage limit and proposed a 30% lot‑coverage standard that aligns with the city’s SC-1 zone; the commission modified that recommendation and adopted a 34% lot‑coverage condition in their motion to forward the ordinance change to the City Council.
Mary Barnes, the staff presenter, noted the SSC zone exists primarily in this small commercial node and that adding indoor-only storage and drive-through language would formalize existing uses and the applicant’s proposal. Barnes also said the ordinance language would require transitional buffering and a six‑foot masonry wall for loading or service areas that face residential zones.
Nielsen described the mixed-use concept as a retail strip facing University Avenue, a two-story indoor self-storage building behind that, and six townhomes on the northeastern corner facing 100 East. He emphasized the storage facility would be indoor and temperature controlled, that the target market includes nearby apartments and university students, and that the building design would match the nearby Jamestown Square and courtyard retail in materials and landscaping. Nielsen said storage operations do not typically create the heavy truck traffic associated with industrial uses and that architects and market analysts advised the facility would be viable at this site.
Public comments and the Riverside neighborhood chair expressed overall cautious support for design quality but raised concerns about traffic circulation and the siting of drive‑through lanes. Commissioners asked staff whether a traffic study would be required; staff said a traffic study is normally required at the project-plan stage and that current code requires stacking space for drive-through lanes (three cars minimum by code), which staff will address more fully during project plan review. The commission also confirmed the site is within a University Avenue design corridor and that the proposal’s materials and landscaping are expected to comply.
The Planning Commission voted unanimously to recommend the ordinance change (with a 34% lot-coverage condition), to recommend approval of the zone map amendment (PO to a combination of LDR and SSC for the site), and to approve the concept plan. Commissioners and staff noted final engineering, parking, and circulation details will be resolved during project-plan review.
Votes at a glance: The commission unanimously recommended the text amendment (with condition), recommended the rezoning, and approved the concept plan for the mixed-use proposal at 3433 North 100 East.
Context and next steps: The ordinance amendment would apply citywide if approved by City Council; because SSC is only applied in this small area, staff said the proposed changes principally regularize uses at the site. Project plan review will include any required traffic study, final landscaping, buffering walls where needed, and verification of parking and stacking spaces.