Get email alerts on the School Design topic
No spam. Unsubscribe anytime.
Architect shows new shared cafeteria design; committee asks about acoustics, circulation and separations
Summary
Design team presented a shared-cafeteria visualization for the new middle/high school, describing seating types, sightlines, and acoustical treatments; committee members asked questions about windows, movable partitions and maintenance.
MIDDLETOWN — Architects presented a new visualization of the shared cafeteria space for the town’s combined middle and high school and answered committee questions about acoustics, circulation and separations between the two dining areas.
Architect Matt Larue walked the committee through a rendering that shows the view from the third floor down into the cafeterias, describing separate middle and high school dining areas, a portal with double pocket doors between the two sides, varied seating types and low sloping walls used to screen spaces while preserving daylight. “There’s a variety of seating options for students to try out and to find which ones they like best, but while at the same time making it, maximizing, maintainability,” Larue said.
Design details and committee questions
Larue said seating includes longer tables with attached stools that fold up, movable benches, café‑height tables and a bank of built‑in benches beneath windows. He described low walls that slope from low (to allow views) to higher where visual separation is desired, and a portal of double doors that can pocket open to allow combined use for events.
On acoustics, Larue said the project’s acoustic consultant recommended an absorptive ceiling, and the design includes additional upper sidewall panels as needed to meet reverberation thresholds. “The entire ceiling is absorptive,” he said.
Members also asked whether windows overlooking the courtyard are operable; Larue said those windows are fixed and consist of two layers of glass with an air space to provide acoustical isolation between the cafeteria and adjacent spaces. The tile pattern on low walls is a pixelated adaptation of the school’s wave logo and will be refined during submittals.
Movable walls and event use
Committee members raised the prospect of making the separating wall movable to create a large single space for town events. The design team said movable partitions were considered but rejected as impractical due to complexity and maintenance concerns; instead, the team pointed to the auditorium and gym as larger spaces for big community events and noted that the portal between the cafeteria sides allows limited combined use for events.
Maintenance and circulation
The design includes built‑in recycling and trash stations and interior windows connecting the cafeteria to adjacent uses such as chorus and the media center. The team emphasized the need to preserve a circulation stair and the forum stair because they are essential for egress and bus circulation paths.
Provenance
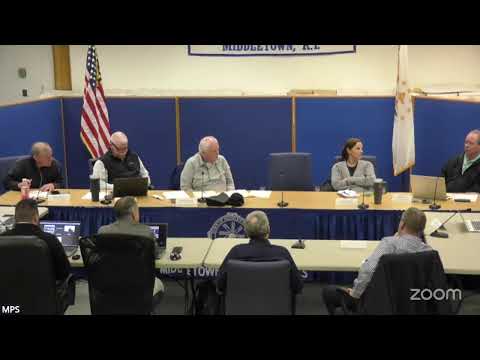
Design presentation begins with the shared-screen presentation early in the meeting and continues through questions about acoustics, windows and movable partitions.
AI generated
The text on this page is AI generated. Summaries, highlights, analysis, and video transcripts are all produced from the original source material.
AI can make mistakes, so if you spot one, and we will fix it for everyone.
Note: the source content is unaltered by us. Any content source we link to, be it a video, an audio recording, or a document, is presented exactly as its publisher released it. That publisher is usually a government body, sometimes an individual official or another organisation.