Get Full Government Meeting Transcripts, Videos, & Alerts Forever!
Get email alerts on the Accessory Dwelling Units topic
No spam. Unsubscribe anytime.
James Island councilors endorse phased approach to accessory dwelling units, with compliance and flood safeguards
Summary
Town leaders at a Jan. workshop agreed on a multi-step plan to recognize some existing accessory dwelling units (ADUs), require Board of Zoning Appeals review for conversions, and task staff with drafting an application and ordinance that balance property rights, neighborhood character and flood/safety rules.
James Island officials on the evening of the town—s accessory dwelling units workshop outlined a phased policy path that would allow some existing ADUs to be legally recognized while limiting new density increases and requiring building- and flood-code compliance.
The council, led by Mayor Bridal Lyon, directed staff to prepare an ordinance and application process that would (a) grandfather long-standing ADUs that predate the town—s recent records, (b) provide a path for legally permitted accessory structures to be converted into ADUs with Board of Zoning Appeals (BZA) review, and (c) require any conversions to meet Charleston County building codes and the town—s flood and stormwater standards. Council members said they wanted the conversions to match the character of the primary residence and to minimize new impervious surface where possible.
Why it matters: James Island officials framed the changes as a tool to add modest workforce housing and help longtime residents keep their homes while avoiding wholesale increases in lot density. At the same time, the town emphasized safety and compliance: conversions that trigger substantial improvement rules in flood-prone areas can require elevation or other costly work, a factor the council said must guide any policy.
Council discussion and staff guidance
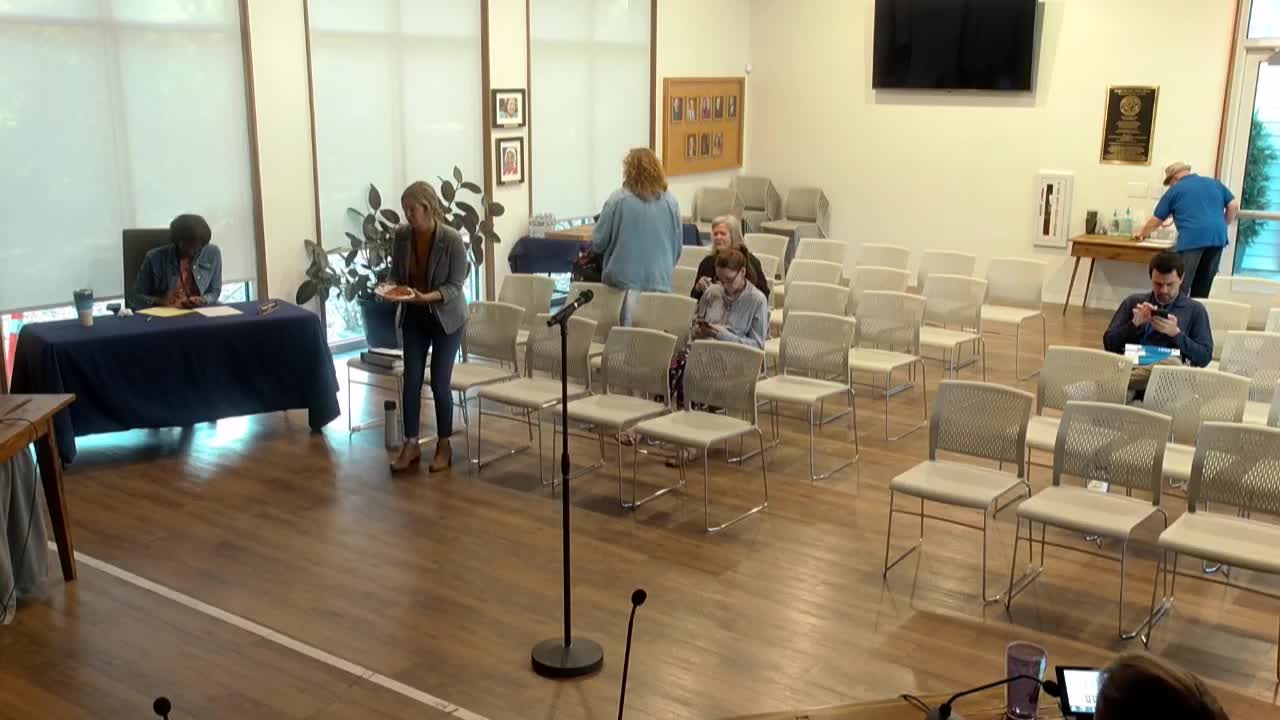
Mayor Bridal Lyon opened the workshop and framed it as focused on ADUs rather than short-term rentals. Councilwoman Dr. Cynthia Menon, Councilman Mullenax and Councilman Dodson joined the discussion; Councilman Bowles was absent.
Kristen Crane, Planning Director, explained zoning and coverage rules in the RSL (residential single-family low) district and the town—s supplemental stormwater standards. Crane said one-third-acre lots are governed by a 30% building coverage cap and a 40% impervious-coverage limit for stormwater control. Using the correct measurements: one-third of an acre is 14,520 square feet; 30% of that is 4,356 square feet (maximum building coverage under the RSL standard) and 40% is 5,808 square feet (the town—s impervious coverage cap under its stormwater rules). Crane noted that the ordinance—s dwelling definition implicitly includes cooking facilities, so separate kitchens can, in some cases, signify separate dwelling units under zoning.
Sean Dove, a county floodplain specialist attending at the council—s request, warned that garage conversions and other attached additions are treated as improvements for flood rules. "Garage conversions...count as an addition," Dove said, advising the council that the town—s adopted threshold for substantial improvement is 49% with a five-year lookback. He warned that exceeding that threshold or doing work that requires bringing older structures up to current flood standards could force elevation or full-code upgrades that are often expensive.
Public comment and concerns
Two residents spoke during public comment. Chris Benson (resident) argued from a property-rights perspective, calling the debate "about property rights" and urging the council to aim for equitable treatment of investors and homeowners. David Vernon (resident) said he favored a "sensible short-term rental ordinance" in the future but reiterated the need for an ADU approach that enables private accommodations rather than merely permitting extra bedrooms.
Key recommendations and next steps
Participants coalesced around a multi-part recommendation for staff:
- Phase 1 (grandfathering): Recognize existing, long-standing ADUs that predate available town records (council discussion suggested pre-2012 structures as a practical cutoff for the oldest category). Property owners would be asked to register those ADUs; registration would trigger county inspections and any required retrofits to meet current safety, building and flood standards.
- Phase 1.5 / Phase 2 (permitted accessory structures): Create a retroactive-permit pathway for accessory structures built with documentation after 2012. Owners of permitted accessory buildings (e.g., permitted garages with documented pads) could apply to convert those footprints to ADUs through a formal application and BZA review.
- BZA review and neighborhood notice: New or retrofitted ADUs that could affect setbacks, visibility or neighborhood character would go to the Board of Zoning Appeals for public notice and conditions. Council members favored giving BZA the option to require conditions such as placement, architectural compatibility and door orientation to limit impacts on neighbors.
- Compliance and safety: Any ADU that becomes a dwelling will remain subject to Charleston County building codes, including electrical, fire and structural requirements, and to the town—s flood and stormwater standards. Councilmembers and county staff emphasized that owners bear the cost of bringing units into compliance and that sequencing work over multiple years can affect whether improvements trigger the town—s substantial-improvement rule.
- Implementation tasks for staff: The council asked the Planning Department to draft an ADU application, create an ADU registry/database, and propose recommended timelines for registration and completion of retrofits. Council members discussed giving owners a limited window to apply (one year to register was suggested) and multi-year periods to complete work (staff and council referenced both three- and five-year options). No formal timeline was adopted at the workshop; staff were asked to return with ordinance language and an implementation plan.
Quotes that illustrate the discussion
"We are only talking about the creation and existing accessory dwelling units," Councilman Dodson said, stressing that short-term-rental rules would be a separate conversation. Planner Kristen Crane said, "[The dwelling definition] includes cooking," explaining why a separate kitchen can change how a unit is classified. On building and flood risk, county specialist Sean Dove warned, "Converting garages...is considered an addition," and described the town—s 49 percent, five-year lookback standard for substantial improvement.
What the council did not do
The workshop produced direction and a clear policy preference but did not enact an ordinance or vote on specific regulatory language, timelines or fee structures. The council did not change zoning designations or formally alter lot-density rules at the meeting.
What comes next
Planning staff, led by Kristen Crane with support from Melissa Flick and county staff, will draft ordinance language, an ADU application and a registry/process for BZA review and public notice. The council asked staff to return with proposed timelines and recommended conditions (for instance, design compatibility and flood-elevation criteria) for council review. The town reiterated that owners must obtain any required county permits and inspections before a conversion can be final.