Get Full Government Meeting Transcripts, Videos, & Alerts Forever!
Get email alerts on the Zoning Variance topic
No spam. Unsubscribe anytime.
Board grants CUP and variances for Christ Community Church expansion on South Midwest
Summary
The Board of Adjustment approved CUP 25-004 for Christ Community Church (5742 S. Midwest) permitting phased additions and granted variances to allow parking in the front setback and to alter a landscape-buffer requirement, contingent on right-of-way dedication.
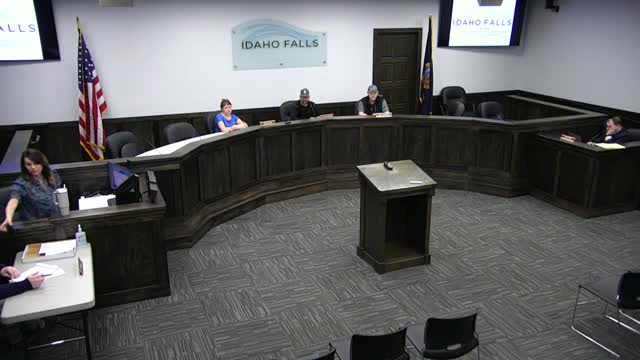
The Board of Adjustment voted March 25, 2025 to approve Conditional Use Permit CUP 25-004 for Christ Community Church, located at 5742 South Midwest, and to grant variances tied to the property's existing parking and landscaping conditions.
Staff told the board the property was annexed in September 2024, is zoned R-1 (single dwelling residential), contains roughly 17.2 acres and that the church's proposed site work will be completed in three phases. The application, submitted March 4, asked for modifications and expansions to accommodate additional sanctuary space, classrooms for non-school (Sunday-school-style) uses, and additional parking.
The staff report recommended approval of the CUP with conditions and asked the board to grant two variances: one under section 11-4-5.1 to allow parking in the front setback in a residential zone for existing parking that will fall within the front setback once additional right of way is dedicated, and a second to vary the required landscape buffer contiguous to a public street (section 11-4-4-g) so the existing parking need not be entirely reconfigured once the right of way dedication is completed. The staff presentation noted the southern vehicle access will be relocated to the southern property line to better satisfy access-management spacing on the arterial (Fifth West).
Staff summarized conformance with code standards, including minimum building setbacks from residential lot lines and parking standards from table 11-4-2. The staff report also noted a neighborhood meeting was held Feb. 5 and that landscaping and internal parking-design standards would be required with site-plan submission.
When the board took action, a motion to approve the CUP as presented was made and seconded; the board chair called the ayes and declared the CUP and associated variances passed. The staff-record announcement of findings repeated that the CUP approves modifications and expansion only within the scope of the submitted application and that the variances are granted "once the additional right of way is dedicated," per staff wording.
The approval requires the applicant to meet all other landscaping and parking-design standards at final site-plan review, apart from the limited variances granted to address existing conditions and future right-of-way dedication.