Get Full Government Meeting Transcripts, Videos, & Alerts Forever!
Get email alerts on the Land Use topic
No spam. Unsubscribe anytime.
Board of Adjustment approves conditional use permit for Hope Lutheran Church expansion
Summary
The City of Idaho Falls Board of Adjustment approved CUP 25003 allowing an addition and planned future buildings for Hope Lutheran Church and School at 2071 E. 12th St., acknowledging the site's long-standing religious and educational use in residential zones and requiring conformity with zoning and parking standards.
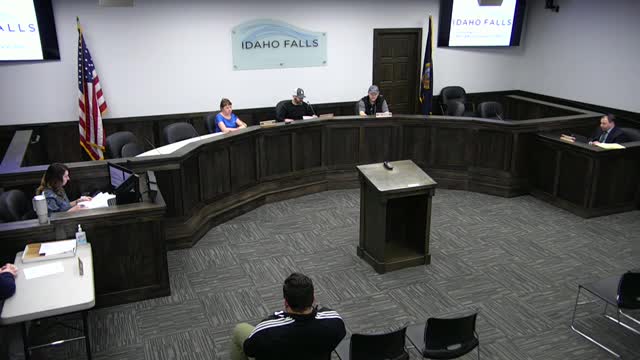
The Board of Adjustment approved Conditional Use Permit (CUP) 25003 on March 25, 2025, allowing Hope Lutheran Church and School at 2071 East Twelfth Street to construct an immediate addition and to reserve approval for two future buildings tied to a master plan.
The permit acknowledges an established religious and school use in R-1 and R-2 residential zones and clears the way for classrooms and common-space additions while requiring the development to meet the city's zoning and parking requirements.
Applicant Travis Payne presented the request, saying the application covers an immediate addition and two north-side buildings planned for the future. "We are applying for a conditional use permit for an addition to the Lutheran Church," Payne said, identifying the portion of the site that will be built now and noting that later structures are "planned for the future." Staff told the board the application was submitted March 4 and that earlier, structure-specific CUPs issued in 1994 and 2004 for modular classrooms no longer govern current plans because those modular units have been removed.
A staff report stated the property was annexed in 1979 and is zoned R-1 (single-dwelling) and R-2 (mixed residential). The staff presentation noted that the CUP serves to formally acknowledge the church and school use in the residential zoning and to provide a persistent permit that can encompass future work rather than separate structure-specific permits. Staff also said the development will be required to meet all zoning-code requirements and that parking and loading must be addressed at site-plan review; staff estimated the project would need roughly 30 parking stalls but indicated the applicant's proposal shows more than that (the transcript did not specify the applicant's final stall count).
Members of the public asked questions during the hearing. One attendee, Jenna, asked whether the church planned to acquire additional land or already owned the entire parcel: "Is the lot becoming larger? Or does the church already own this entire parcel?" Payne replied that the church owns the parcel and is consolidating several legally divided lots into a single plat. Jenna also questioned whether the addition would increase student enrollment; Payne said the school would likely add students over time but that exact numbers were not specified at the hearing.
The board voted to approve the CUP as requested. A motion to approve was made and seconded; the board chair called for the ayes and declared the CUP passed. The staff record notes the permit covers the current addition as described and concept approval for the future buildings provided they remain within the scope of what the board approved.
Staff also noted a development-agreement obligation remains for public improvements along Hoops Avenue tied to earlier development commitments; whoever develops the remainder of the property will be responsible for any remaining improvements. The permit is nontransferable from one parcel to another, and the project must meet applicable buffering and zoning standards where expansion adjoins residential properties.
The board closed the public hearing on the item and proceeded to the next agenda item. Further site-plan details, including final parking counts, drop-off-lane design and signage, and any required buffering, will be resolved at subsequent plan-review steps.