Get Full Government Meeting Transcripts, Videos, & Alerts Forever!
Get email alerts on the Land Use Rezoning topic
No spam. Unsubscribe anytime.
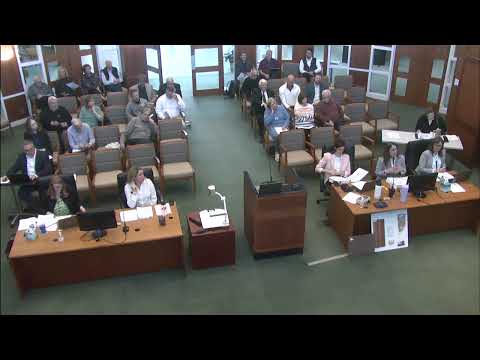
Leawood planning panel recommends denial of Reserve at Iron Horse townhomes rezoning
Summary
The Leawood Planning Commission voted 7-1 to recommend denial of a rezoning and preliminary plan to convert a longtime commercial-zoned corner into 18 attached ownership townhomes, after neighbors raised concerns about density, drainage and neighborhood character.
The Leawood Planning Commission on March 25 recommended denial of a rezoning and preliminary plan for the Reserve at Iron Horse Townhomes, voting 7-1 to advise the governing body to reject the applicant’s request to rezone a roughly 6.4-acre parcel from SDNCR (planned neighborhood commercial retail) to RP-3 (planned cluster attached residential).
The recommendation matters because the parcel at the southeast corner of 150th Street and Mission Road has been zoned for neighborhood retail for about 30 years; neighbors and several commissioners said converting it to higher-density attached housing would sharply change traffic, stormwater and the character of the adjacent Reserve at Iron Horse subdivision.
Michelle Krix of the Leawood Planning Department presented staff’s analysis, saying the application proposed 18 dwelling units (fourplexes and one duplex) on a 6.4-acre gross site and a 4.45-acre net area. "This item comes before you this evening with a staff recommendation of approval," Krix said, describing the project’s layout, tree inventory and two requested deviations: a reduced front setback of 22.5 feet and an interior property-line setback of zero feet for demising walls. She also told the commission the applicant had received a Board of Zoning Appeals variance in December to waive street trees within a 170-foot overhead power easement that crosses the eastern half of the property.
Neighbors and commissioners questioned whether the design—18 attached units at about 4.04 dwelling units per net acre, or roughly 10,772 square feet per dwelling—was appropriate given the site constraints. "A 50% increase in residents and then also traffic, is not negligible," said John McGraw, a nearby resident, during public comment. Multiple residents pressed staff and the applicant about stormwater and downstream flooding; some said portions of the site are wetland or remain marshy after rain. Brian Scoville, Leawood city engineer, explained that the applicant’s stormwater approach uses underground detention chambers and water-quality measures because the site does not percolate well, and that the chambers were designed to prevent increasing runoff from the site.
Applicant representatives said the proposal was a down-zoning from commercial and argued residential development would generate less traffic than commercial uses allowed under the current zoning. "This is zoned commercial retail. It is a down zoning to RP-3," attorney Greg Musil told the commission, urging members to compare traffic and other impacts against the existing commercial zoning. Developer Saul Ellis and engineer Tim Tucker said they had worked with Evergy to explore locating detention in the power easement but were required to place underground detention on the site instead, which further constrained developable area.
Several commissioners said they were sympathetic to the applicant’s constraints but concluded the proposed configuration compressed too many dwelling units into the usable portion of the site. "I personally would be so much more comfortable if this were duplexes rather than fourplexes," Commissioner Fishman said during deliberations. Commissioner Franzen moved to deny the rezoning; Commissioner Fishman seconded. The motion to recommend denial passed 7-1 (Ayes: Commissioner Franzen, Commissioner Fishman, Commissioner Carlberg, Commissioner Hoyt, Commissioner Belzer, Commissioner McGurn, Chairman David Coleman; No: Commissioner Matt Block).
The commission’s denial recommendation will be forwarded to the governing body, which has final authority to approve or deny the rezoning and preliminary plan. If the governing body takes a different view, the applicant would still need to return with a final plan addressing tree-replacement requirements and stormwater design, as noted in staff stipulations.
Votes at a glance: The Planning Commission recommended denial of Case 116-24 (Reserve at Iron Horse Townhomes) by a vote of 7-1; the motion to deny was moved by Commissioner Franze and seconded by Commissioner Fishman.
What’s next: The staff report and the applicant’s final plan materials remain on file with the Planning Department; if the governing body schedules the item, it will be considered at a future council meeting where final action could be taken.