Get Full Government Meeting Transcripts, Videos, & Alerts Forever!
Get email alerts on the Accessory Building topic
No spam. Unsubscribe anytime.
Commission hears proposal for large accessory building at 2201 Sanderson Lane; neighbors and commissioners press for masonry facade
Summary
An applicant requested a 5,300-square-foot accessory building with a 24.42-foot peak on a 5.6-acre lot; the Planning & Zoning Commission discussed visibility, masonry requirements, and neighborhood precedent but took no final vote.
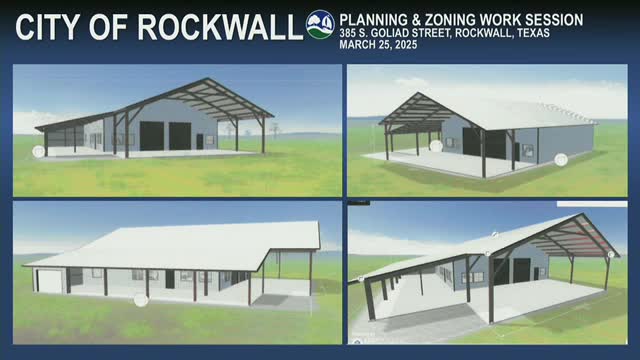
The commission heard a request for an accessory building at 2201 Sanderson Lane that would exceed typical accessory size and height for the district and generate questions from commissioners and neighbors about materials and appearance.
Applicant Ryan Joyce described the proposed structure as a largely unexposed garage and storage area tucked behind existing vegetation on a 5.6-acre lot; he said the fully enclosed portion would be about 2,500–2,600 square feet while the total under-roof area would be roughly 5,300 square feet. The applicant said the structure is intended primarily for vehicle and family storage related to children’s 4-H and FFA projects and that the property’s HOA requires a minimum of 50% masonry on exterior facades.
City staff noted the applicable PD (planned development) standards call for an 8:12 minimum roof pitch and 80% masonry for structures in PD 88; the applicant said he will comply with HOA masonry requirements and proposed stone on the front plus a wainscot around the remainder. Commissioners and a neighbor raised concerns about precedent and visibility if trees were removed or died; one commissioner asked that the entire front facade be stone to better match the main residence and the neighborhood character. The applicant said he will consider the request and provide masonry that matches the house.
No vote was taken at this meeting; staff and the applicant will provide revised elevations and material samples at a future hearing.
Votes at a glance: No formal vote taken; commissioners requested additional masonry on the front facade and confirmation of compliance with HOA and PD masonry requirements.