Get Full Government Meeting Transcripts, Videos, & Alerts Forever!
Get email alerts on the Storage Expansion topic
No spam. Unsubscribe anytime.
Developers seek major variances for large self-storage expansion on SH 276; city staff requests compensatory measures
Summary
A proposal to expand an existing mini-warehouse at 2301 SH 276 would add 383 units to an existing 321, exceeding conditional land-use limits by 79 units and requiring multiple architectural and landscape variances; applicants proposed relocating an emergency siren and increasing landscaping as compensatory measures.
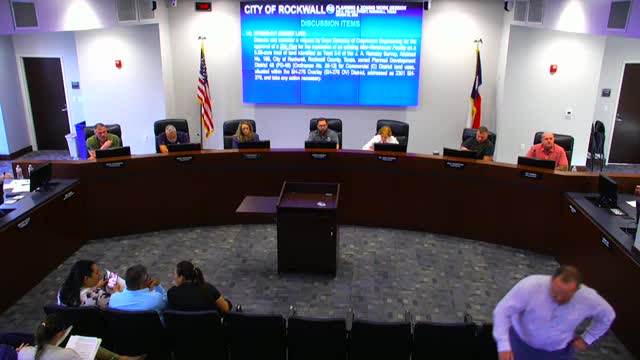
Developers seeking to expand a mini-warehouse facility at 2301 SH 276 told the Planning & Zoning Commission they expect to request multiple variances and will propose compensatory measures after staff review.
City staff (Henry) said the site as submitted does not meet several overlay and conditional land-use standards: insufficient architectural articulation, less than required stone on facades, more than 50% cementitious materials on some facades, and noncompliance with ‘4-sided architecture’ and articulation elements. Under conditional land-use standards for mini-warehouses, the allowed density is 125 units per acre (25 units per acre cap cited by staff up to 5 acres), which would cap a five-acre site at 625 units. The existing facility has 321 units; the applicant proposes an additional 383 units for a total of 704 units — 79 units more than the stated cap.
Clay Christie of Claymore Engineering and architect David Baca said they will address many architectural items and work with staff on compensatory measures, including relocating an emergency siren to an accessible easement on private property and expanding the size and number of trees and other landscaping. David Baca said the proposed new building will be adjacent to an existing facility and that some design constraints (long interior corridors for climate-controlled units) make certain articulation requirements difficult; he proposed enhanced landscaping and additional masonry or stone on the fronting facades as mitigation.
Staff told the commission a full landscape plan will be required and that more details are expected on revised submittals before the action hearing scheduled for the commission’s next meeting. No vote was taken tonight.
Votes at a glance: No votes were taken; applicants and staff will continue to work on revisions and compensatory measures.