Get Full Government Meeting Transcripts, Videos, & Alerts Forever!
Get email alerts on the Subdivision topic
No spam. Unsubscribe anytime.
Subdivision concept for Pilgrim's Progress area delayed; board wants legal and ODA clarity for landlocked lots
Summary
Developers proposing estate lots with access under Central Hudson power lines were told to resolve legal frontage, open development area (ODA) requirements and easement/utility approvals before the board will schedule a public hearing.
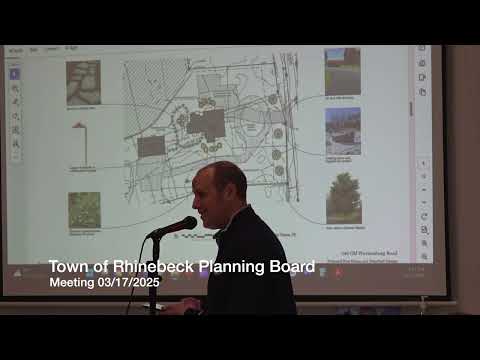
A proposed subdivision that would create large “estate lots” reached the Rhinebeck Planning Board but was not placed on a public hearing calendar. Applicant representative Nick Bussell described a plan to subdivide a parcel into multiple large lots with egress beneath Central Hudson transmission lines; Bussell said he and his team have filed required Central Hudson applications for access beneath the lines and own the corner parcel where the egress would begin.
Planning board members expressed concern that the submission lacks written legal analysis showing the lots can be subdivided without standard road frontage. The board’s consultant and staff reminded the applicants the town code requires either frontage on a public road or an Open Development Area (ODA) approval by the Town Board to create lots without direct frontage. The board advised the applicants to consult with town counsel (John Lyons cited in the discussion) and to confirm whether the parcel is actually landlocked or whether a surveyed boundary places the parcel with legal access elsewhere (the applicants said they are investigating whether a surveyed map may show a different boundary).
Board members also said the submission must include the multi‑step analysis required by the town code when a developer opts for a conventional (lot‑by‑lot) subdivision rather than the conservation‑subdivision default. The conservation‑subdivision process requires demonstration that the conservation alternative is not feasible before the board will accept a conventional layout; the planning board said the packet presented lacked the required analysis, mapping and justification to make that showing.
Given those outstanding legal and procedural issues — confirmation of frontage/access, ODA needs and the conservation‑subdivision analysis — the board declined to schedule a public hearing and asked the applicants to return with written clarifications and any required easement documentation and ODA filings. Planning staff advised the applicants to meet with town counsel, supply documentation from Central Hudson on the access application, and follow up with the planning office to resubmit when the legal questions have been addressed.